
The Beaumont Residence
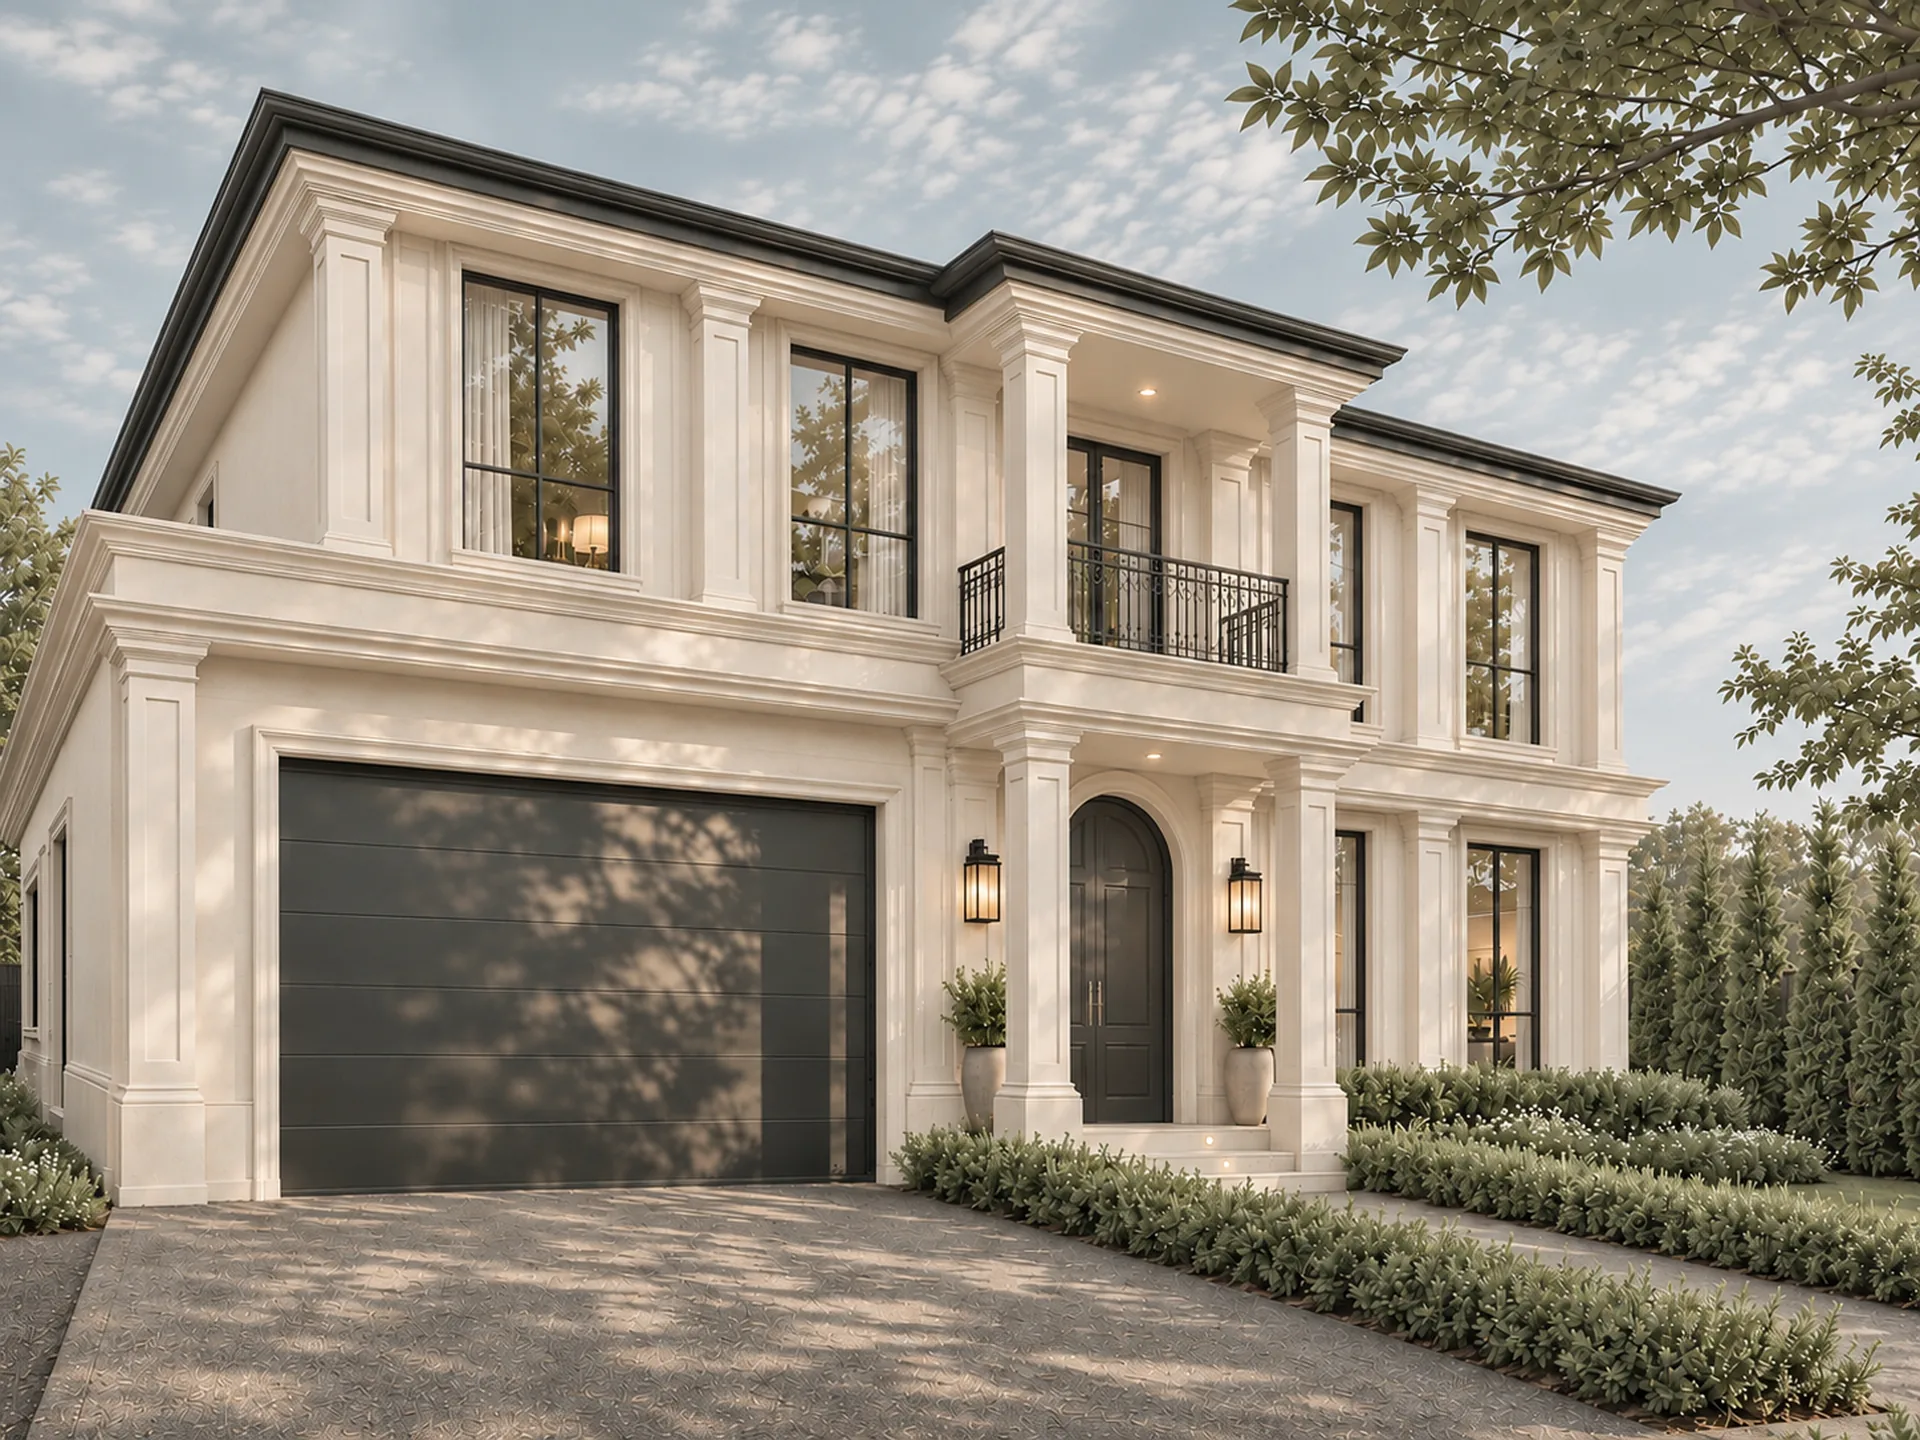
Ivory-coloured render, elegant columns and finely articulated cornices frame a neoclassical residence in Glen Waverley, softened by garden planting and the play of natural light.
- Location
- Glen Waverley, Victoria
- Project type
- Residential
- Stage
- Under construction
- Project budget
- A$3.1 million
Design response
Situated in Glen Waverley, The Beaumont Residence draws on the proportion and composure of neoclassical architecture. An ivory-coloured rendered façade, tall windows and carefully articulated columns give the home a distinctive presence, while dark window frames and metal detailing provide a crisp contrast to its soft palette.
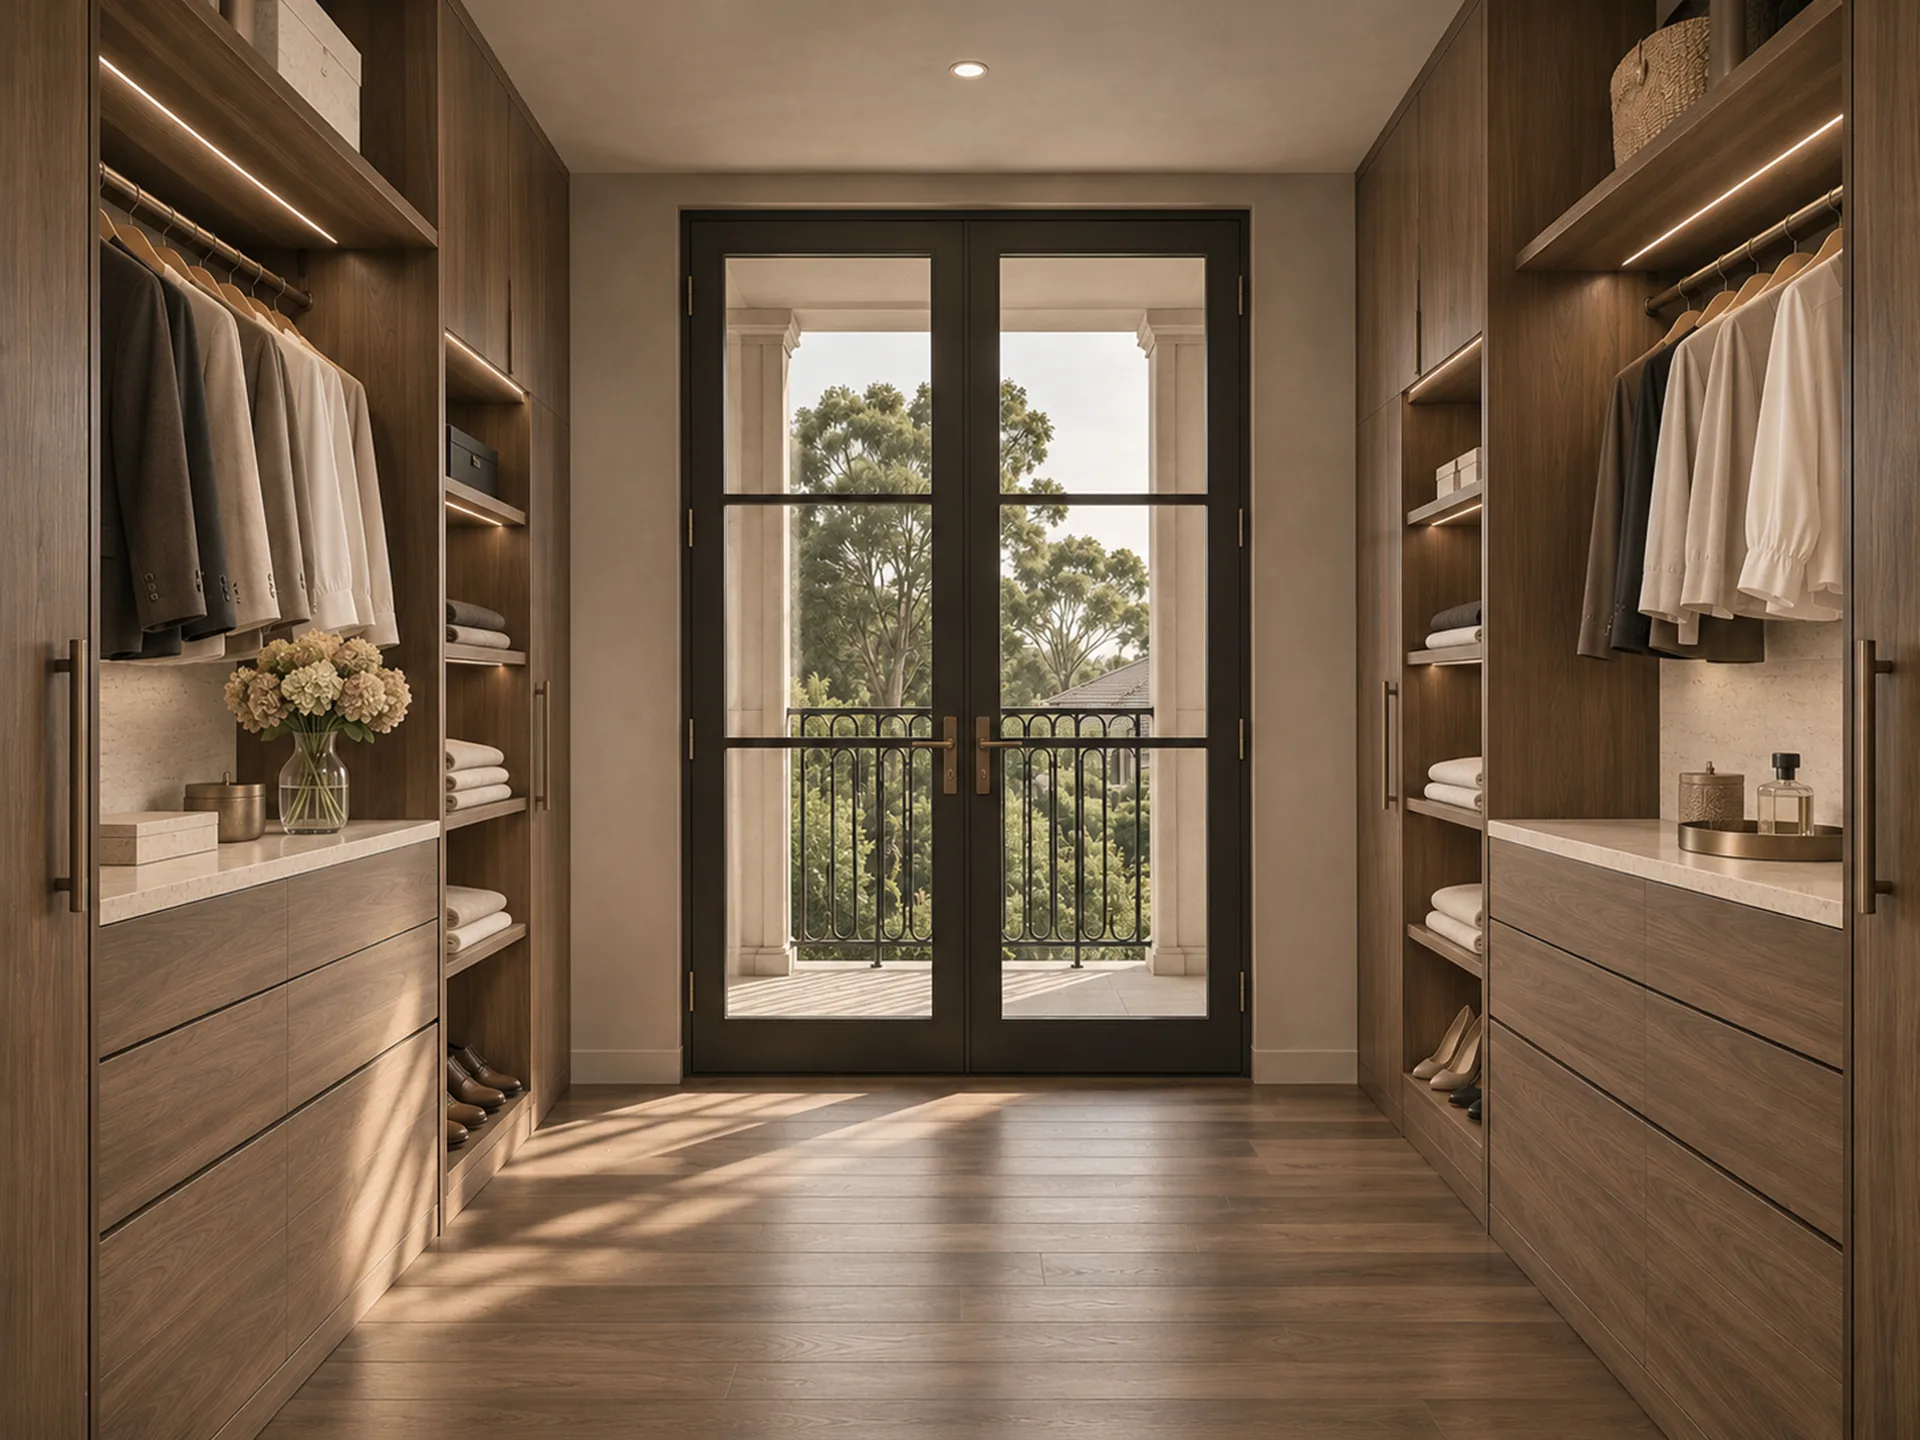
Layered cornices and moulded surrounds establish a measured rhythm across the two-storey elevation. A sheltered balcony with ornamental metal balustrading marks the entrance, where an arched doorway and paired lanterns create a welcoming focal point. These elements bring depth and shadow to the façade, allowing the classical detailing to emerge through the changing light.
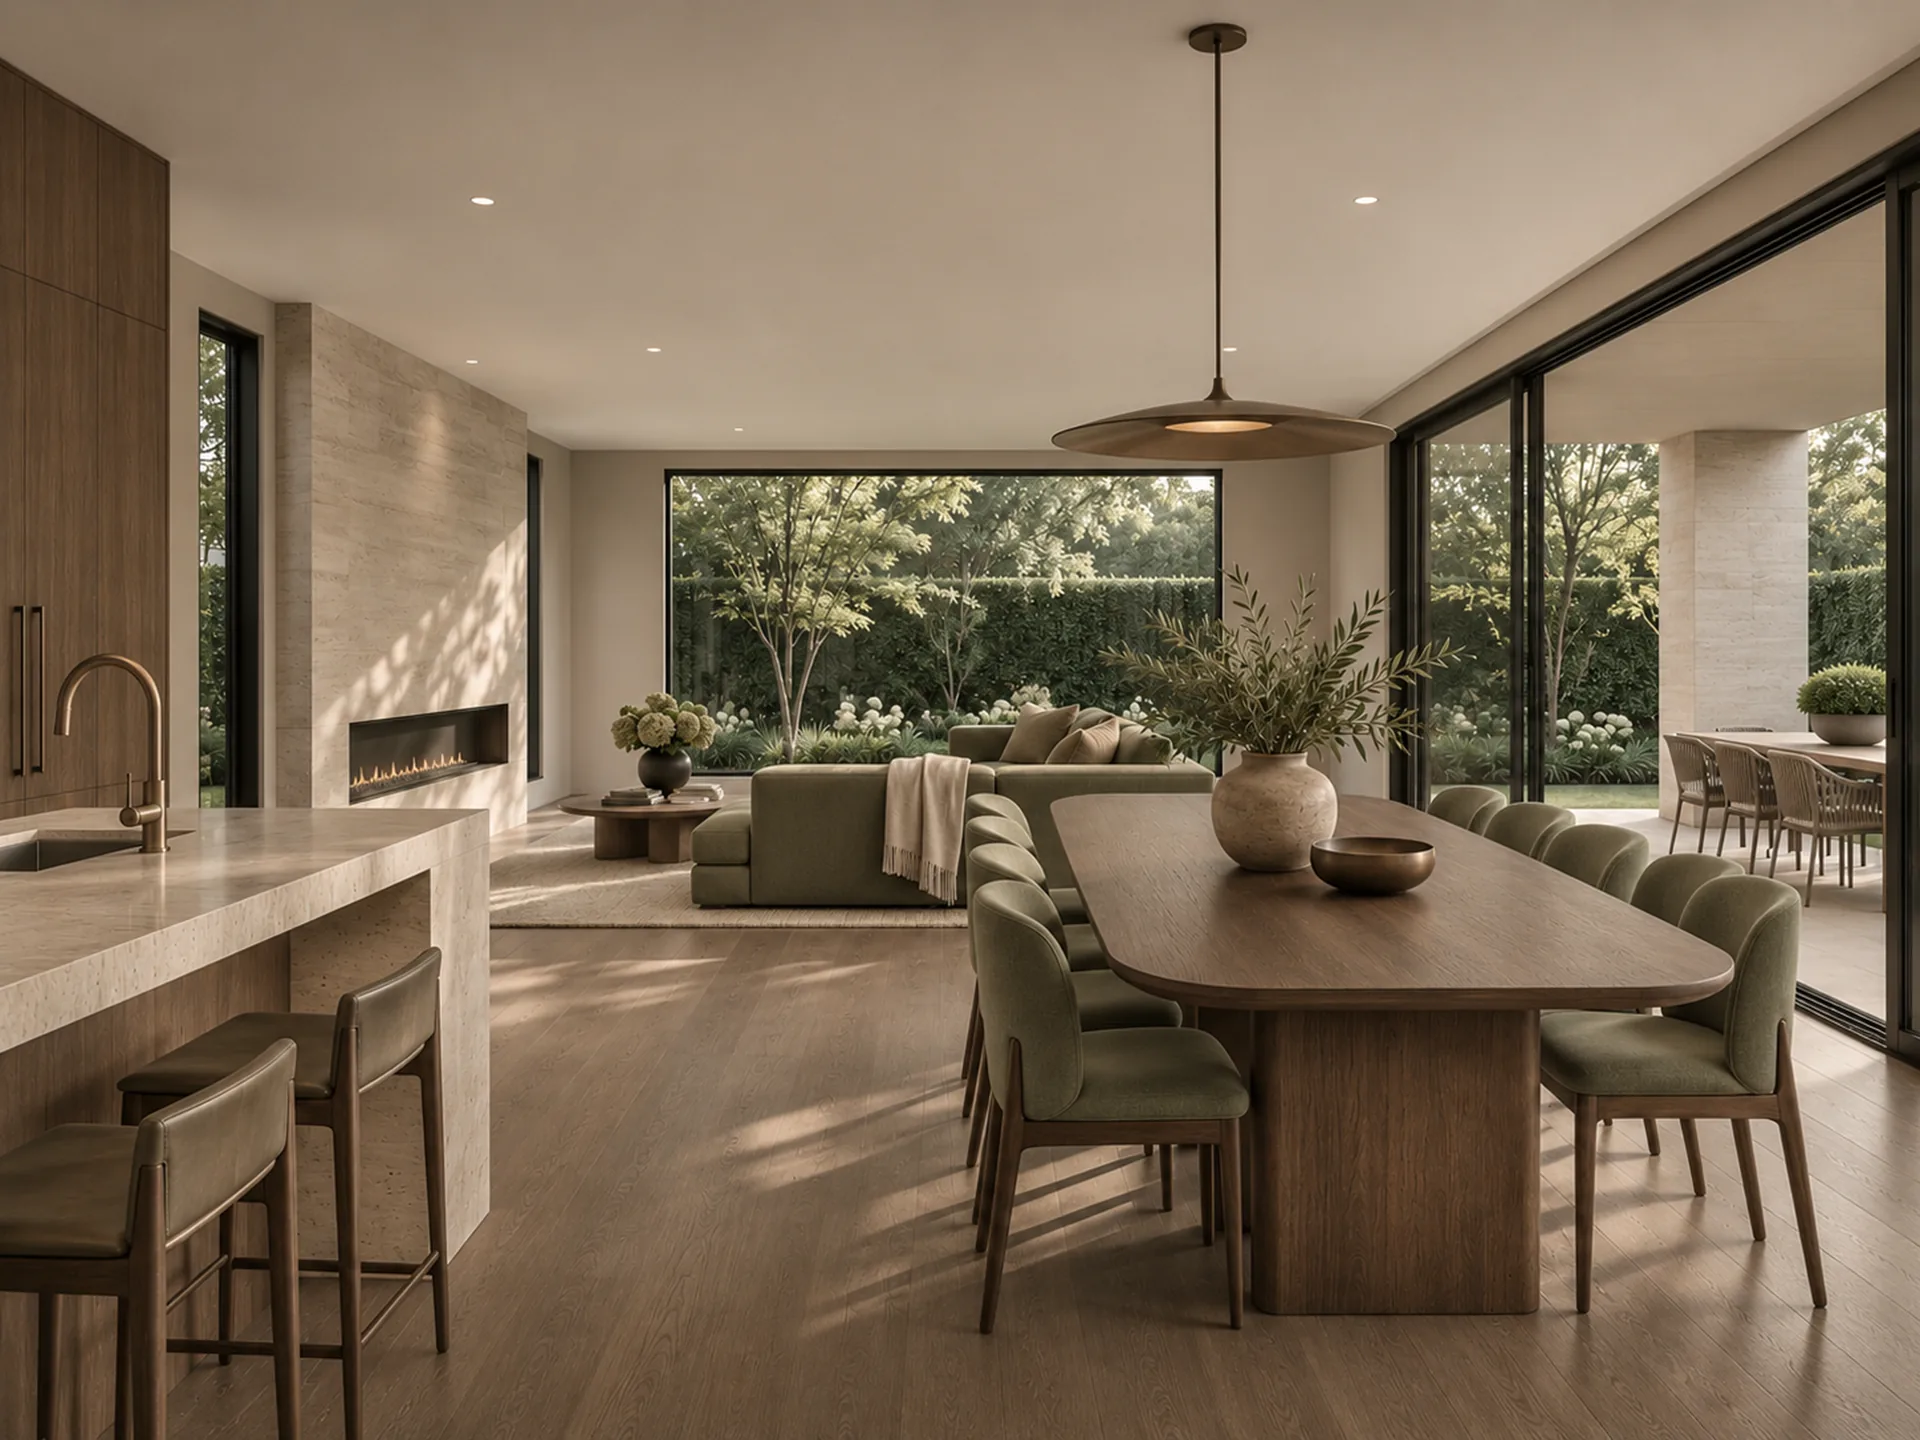
A garden of layered planting softens the formal architecture, with low hedges, flowering borders and a mature tree framing the approach. The composition balances a sense of occasion with the warmth of arrival, expressing a home grounded in classical design and intended for contemporary family life.
Project scope
Two-storey neoclassical residence with ivory-coloured render, a sheltered entrance and a layered front garden.

Imagine your next chapter
Tell us about your site, project ideas, budget range and timing. We would welcome a conversation about what your project could become.
Discuss your project ↗︎