
The Ribbon Residence
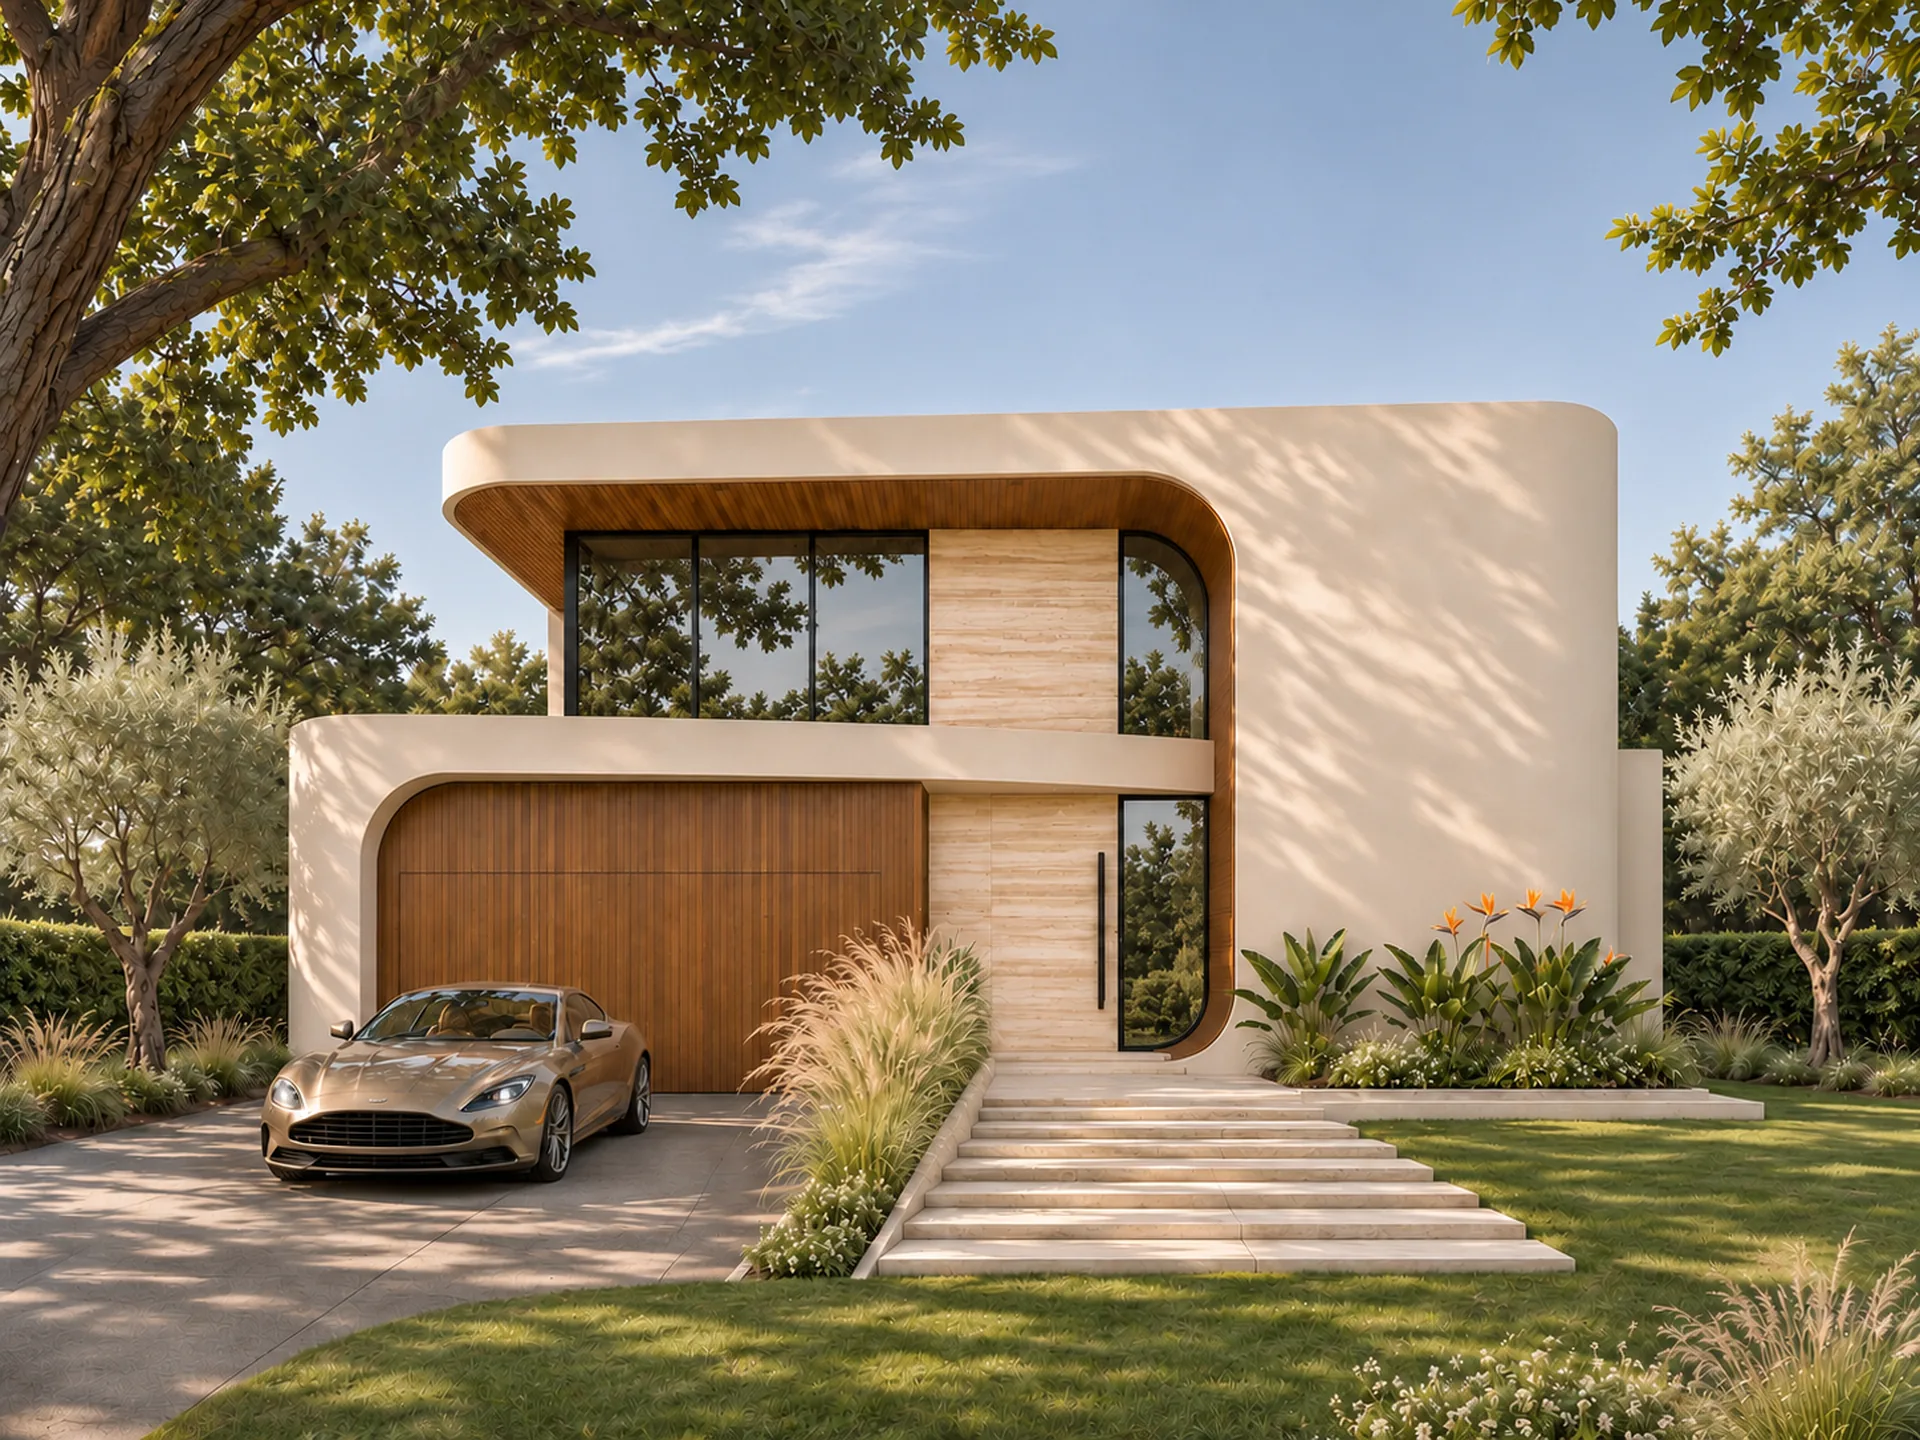
A continuous white frame, curved timber soffit and pale stone give this proposed Camberwell home a distinctive and welcoming street presence.
- Location
- Camberwell, Victoria
- Project type
- Residential
- Stage
- Planning
- Project budget
- A$4.2 million
Design response
A sweeping white frame gives this two-storey Camberwell residence its name. It extends across the upper level and curves down one side of the façade, wrapping around recessed glazing and a sheltered entrance. Fine dark mullions divide the glass into tall, slender panels, while a lower white band carries the horizontal line across the garage.
Timber battens follow the curve of the soffit and screen the garage door, bringing a finer rhythm to the broad white surfaces. Pale stone with horizontal veining ties the entry to the upper façade. At ground level, wide steps and low planting lead from the front garden to the recessed doorway, where a narrow sidelight marks the threshold.
Project scope
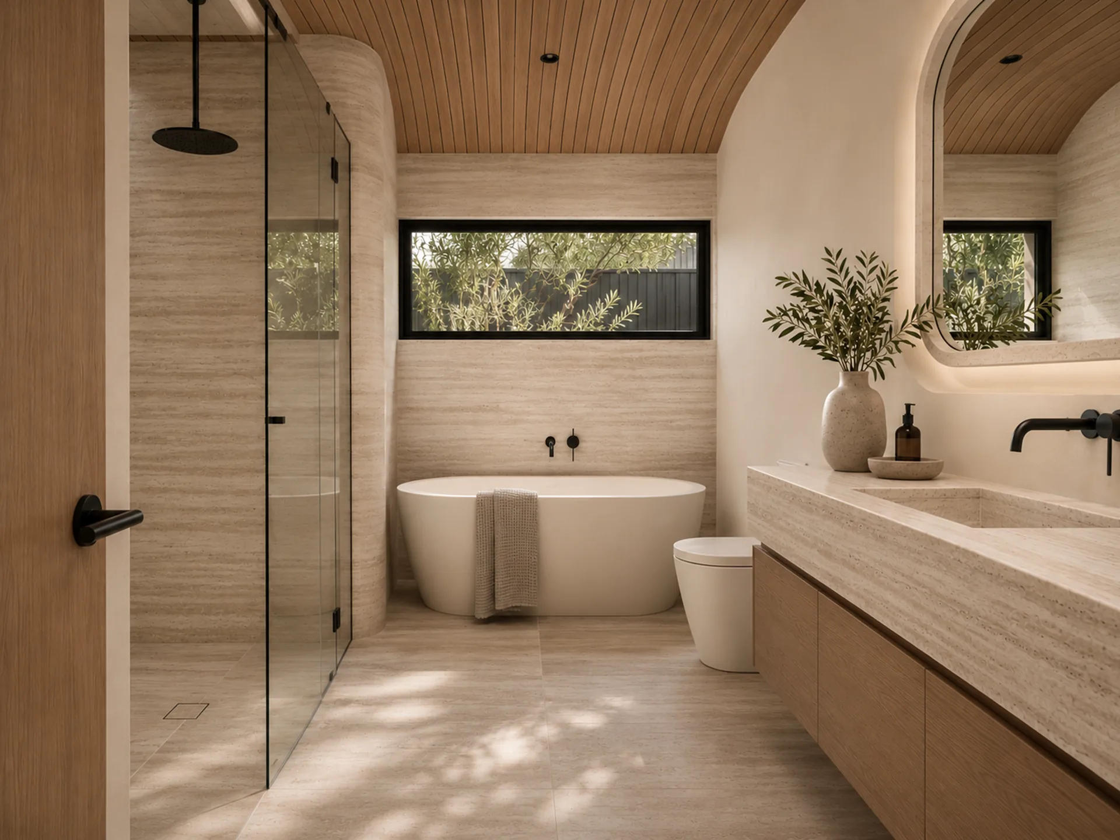
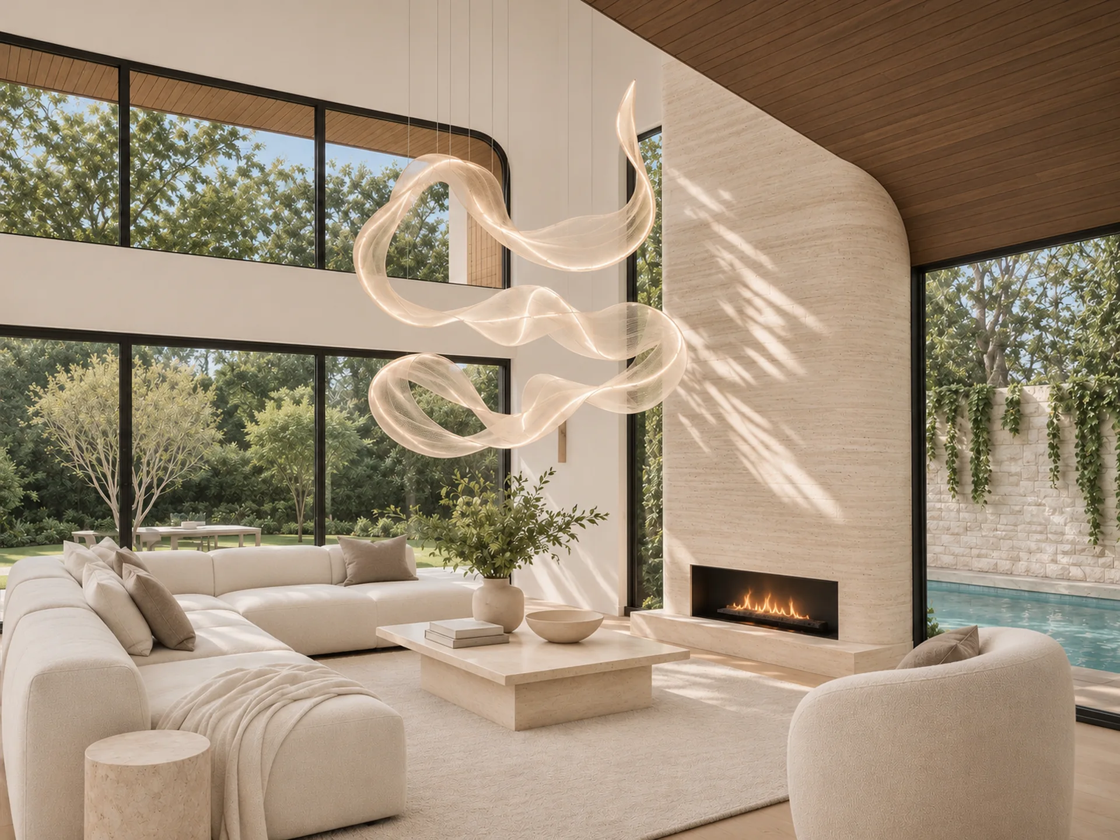
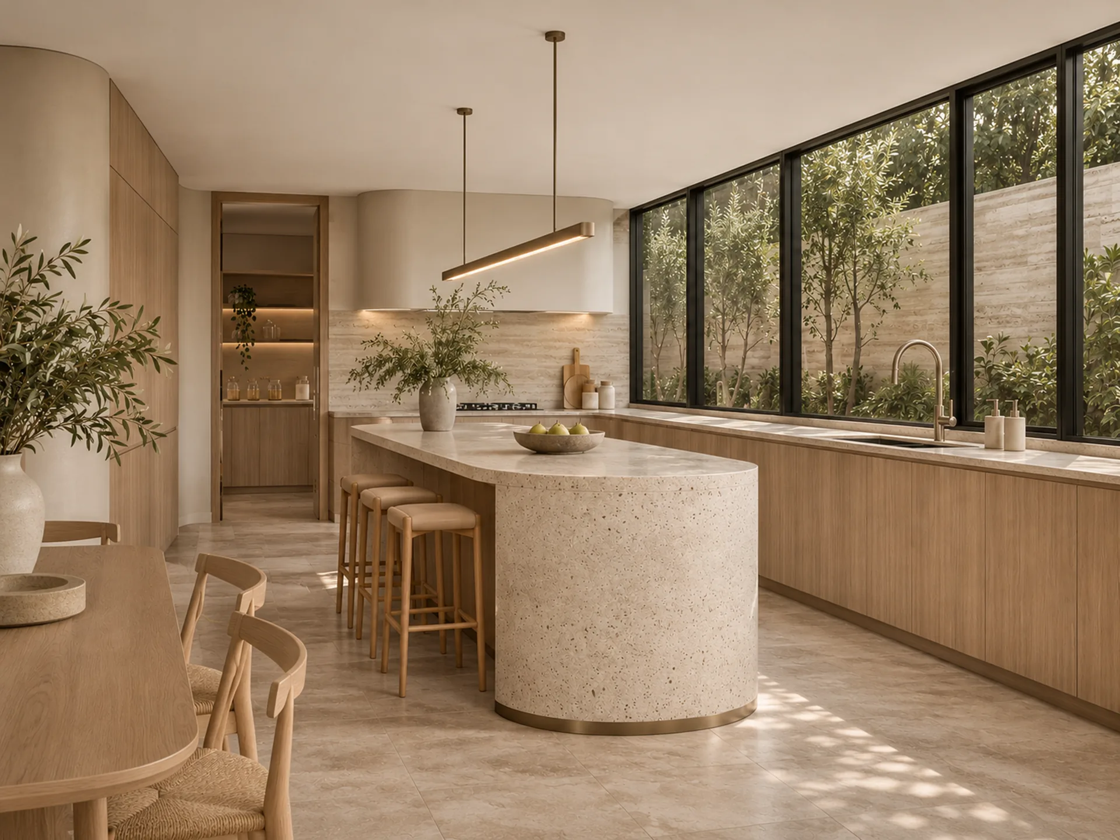
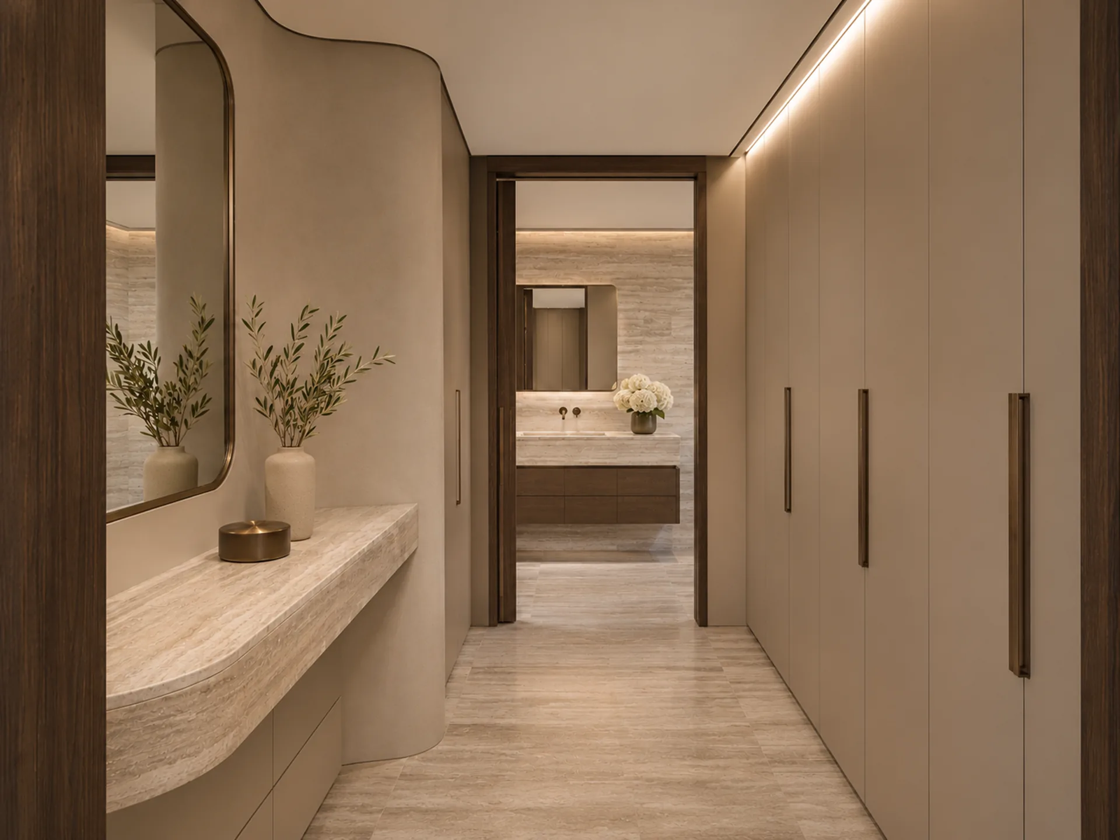
Two-storey residential design with a continuous curved façade frame. The exterior concept image illustrates the proposed architecture.
Imagine your next chapter
Tell us about your site, project ideas, budget range and timing. We would welcome a conversation about what your project could become.
Discuss your project ↗︎