
The Aurelia Residence
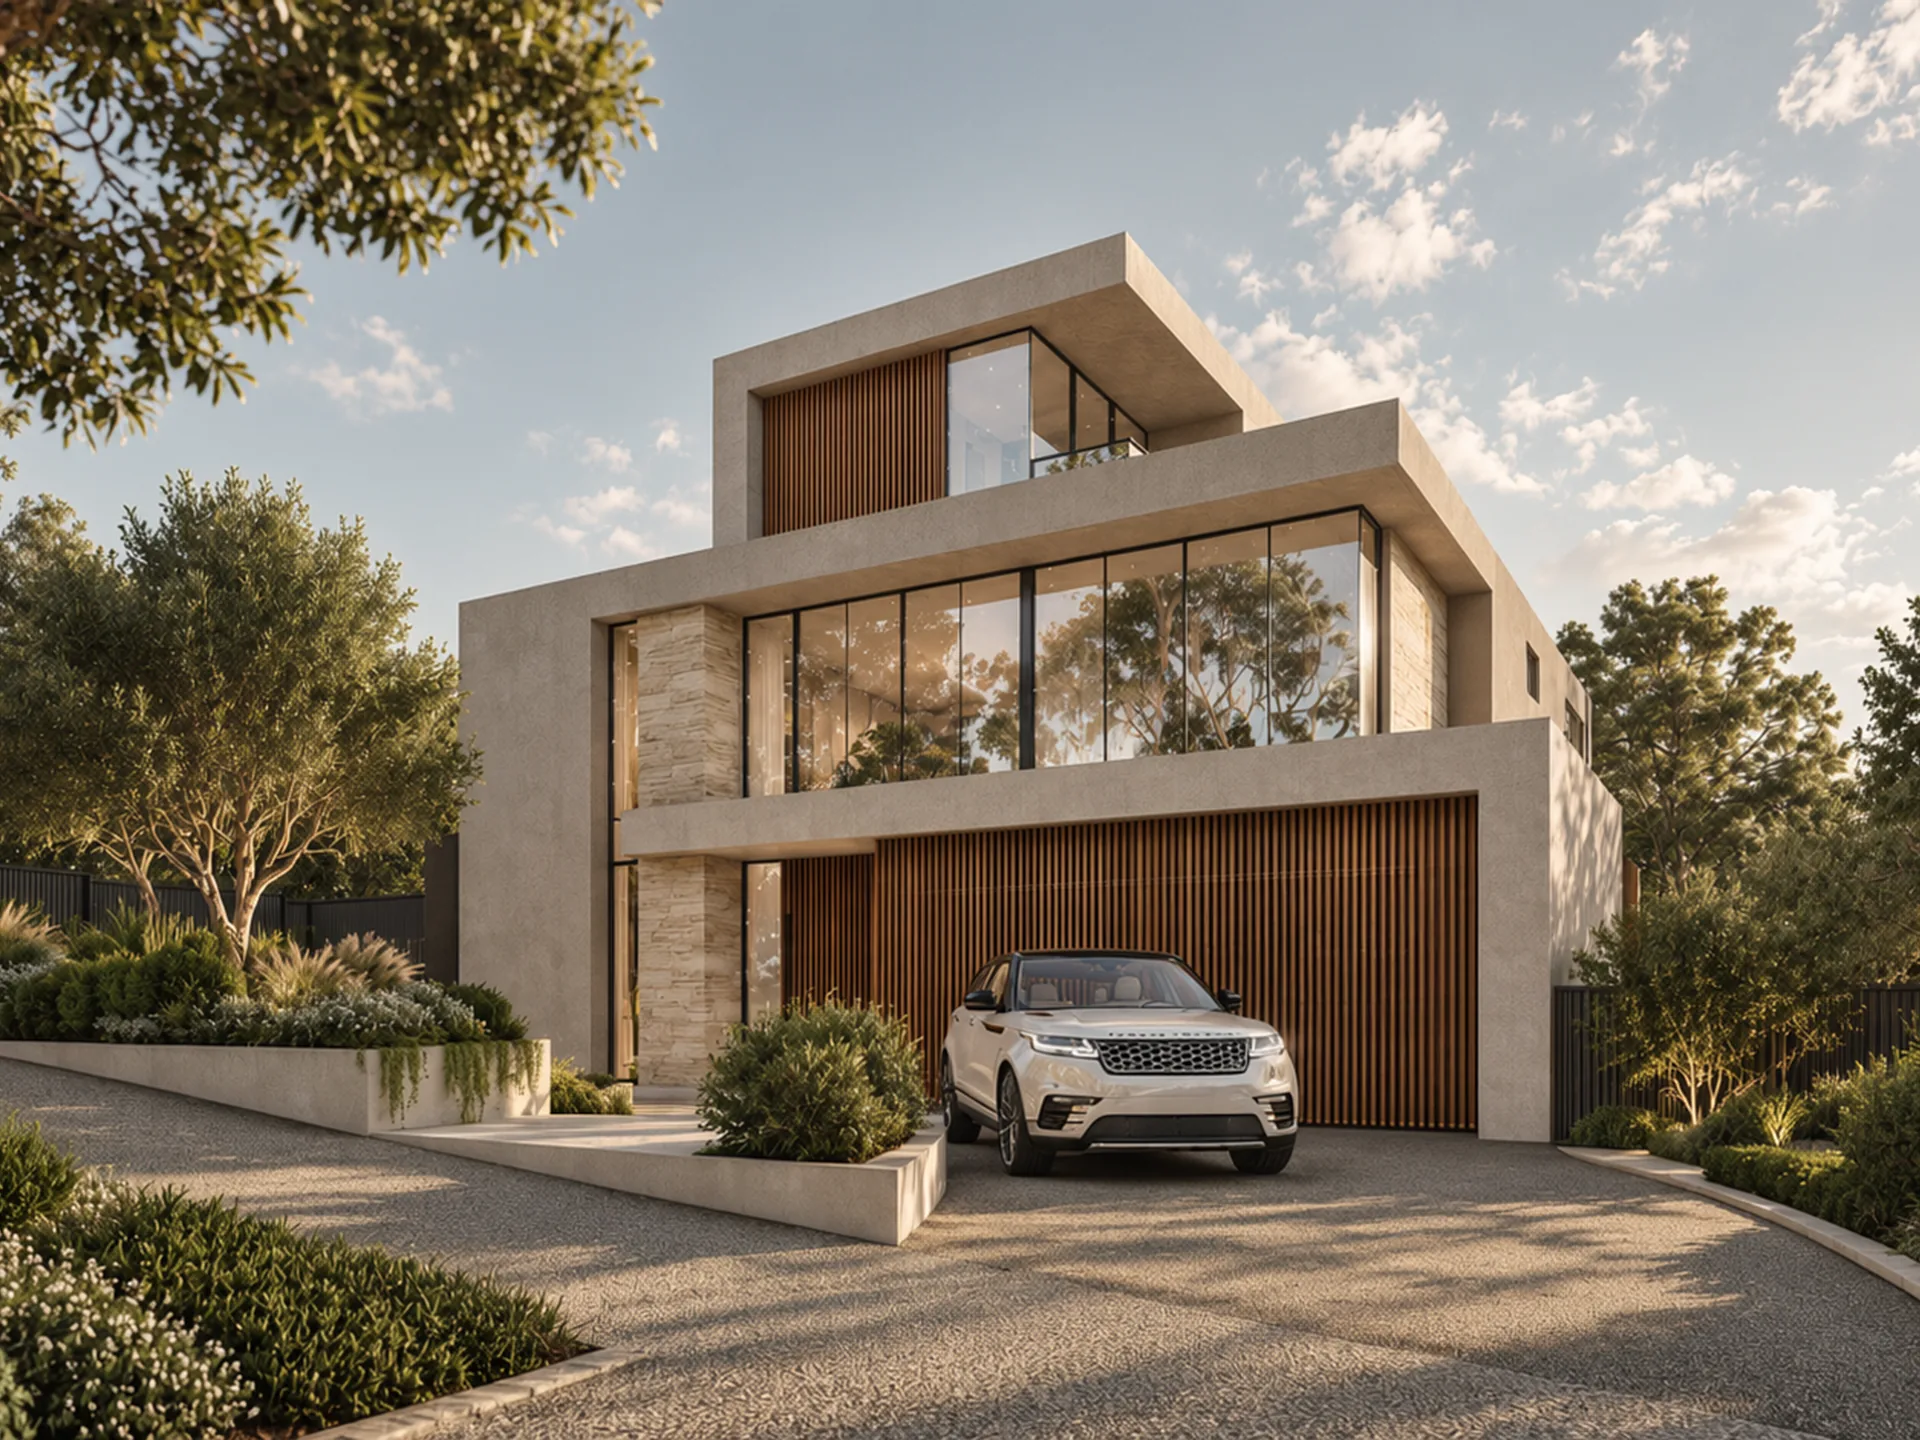
Pale stone, timber and garden-facing glazing bring warmth to a contemporary residence, with open living spaces balanced by quieter places of retreat.
- Location
- Mount Albert
- Project type
- Residential
- Stage
- Under construction
- Project budget
- A$3.5 million
Design response
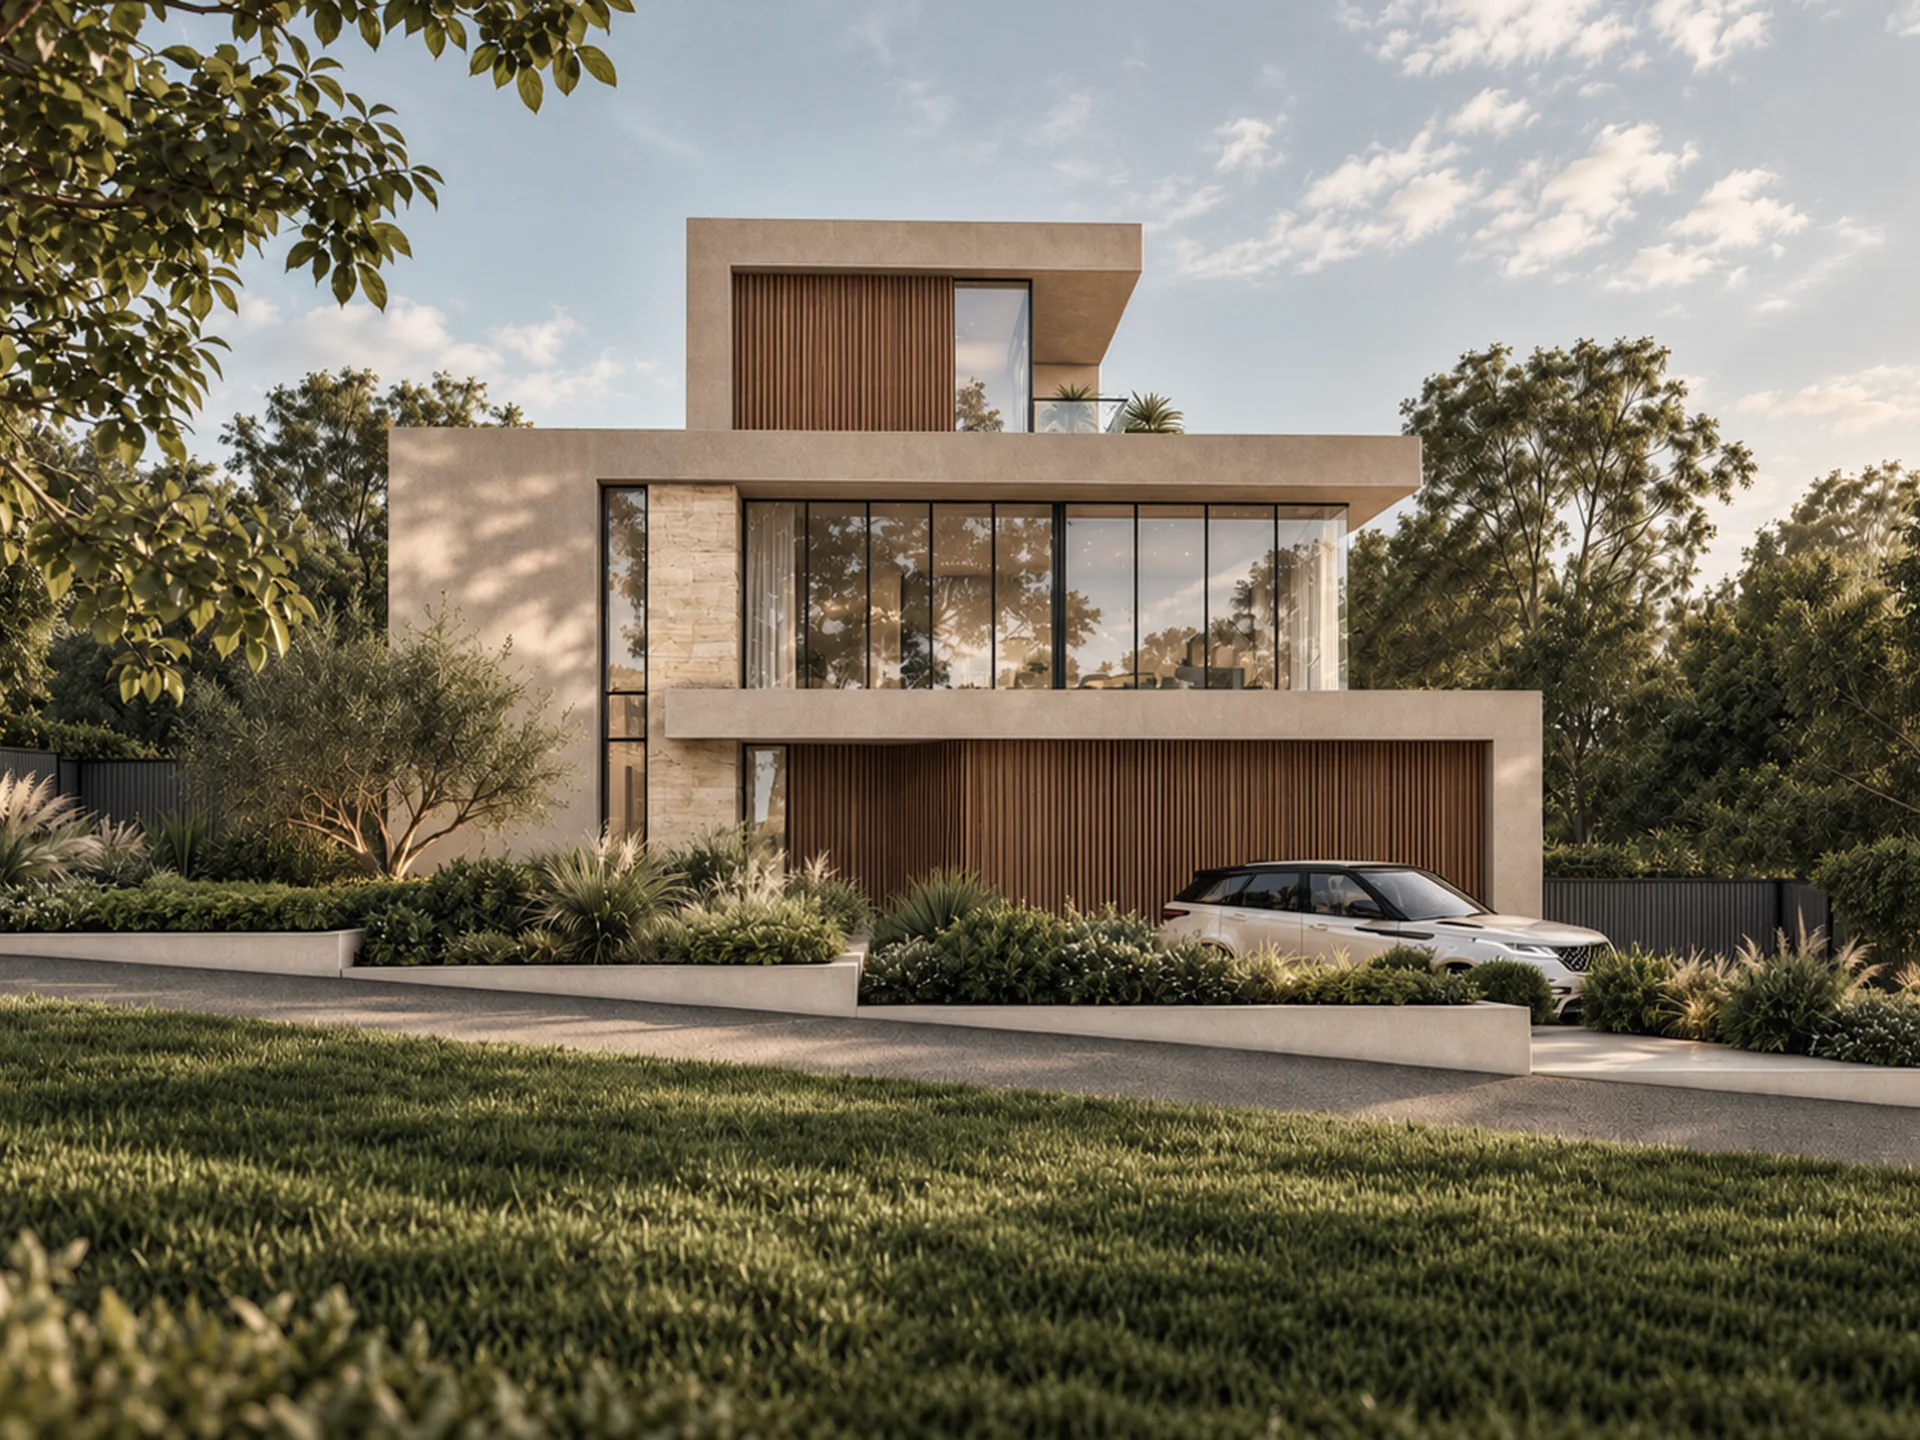
The Aurelia Residence pairs strong horizontal forms with the warmth of pale stone and timber. Deep frames and broad glazing give the façade a composed rhythm, while planted edges soften the transition from the street to the home.
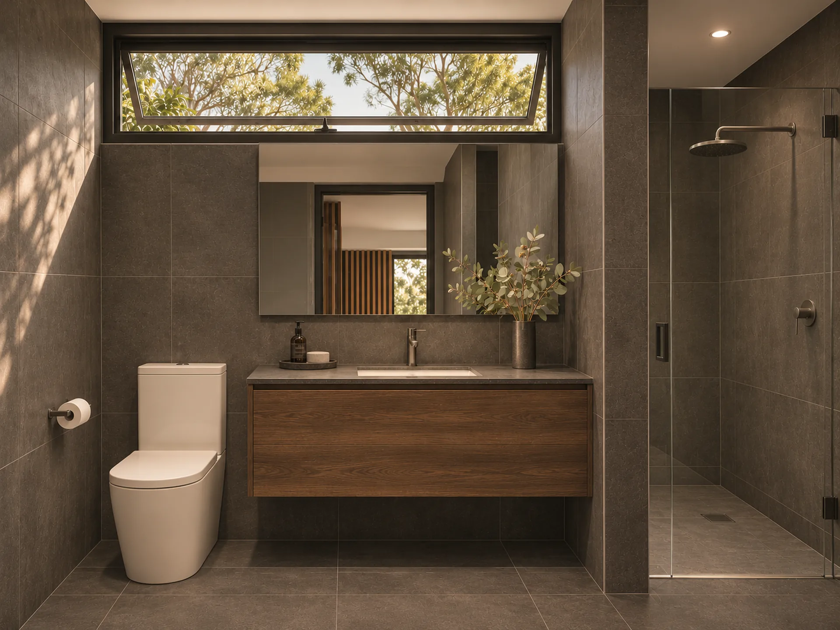
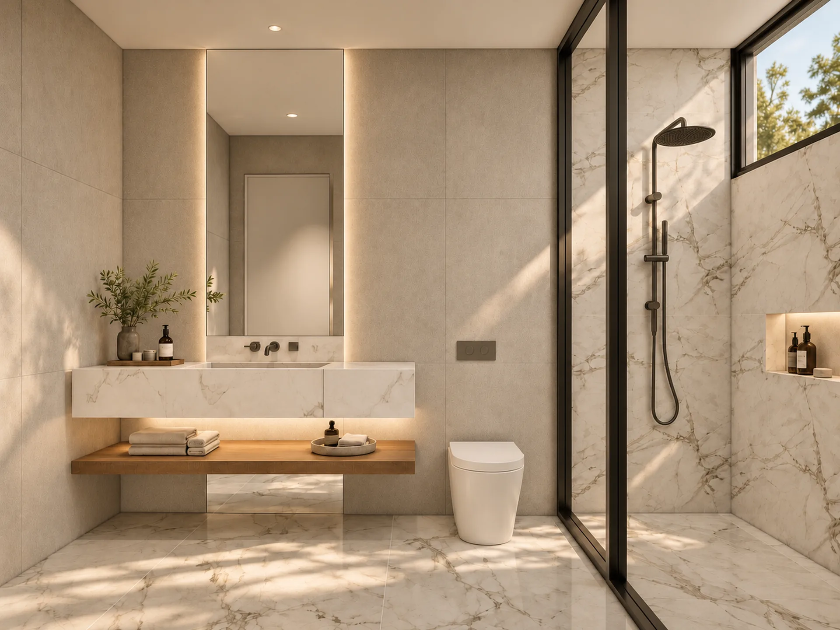
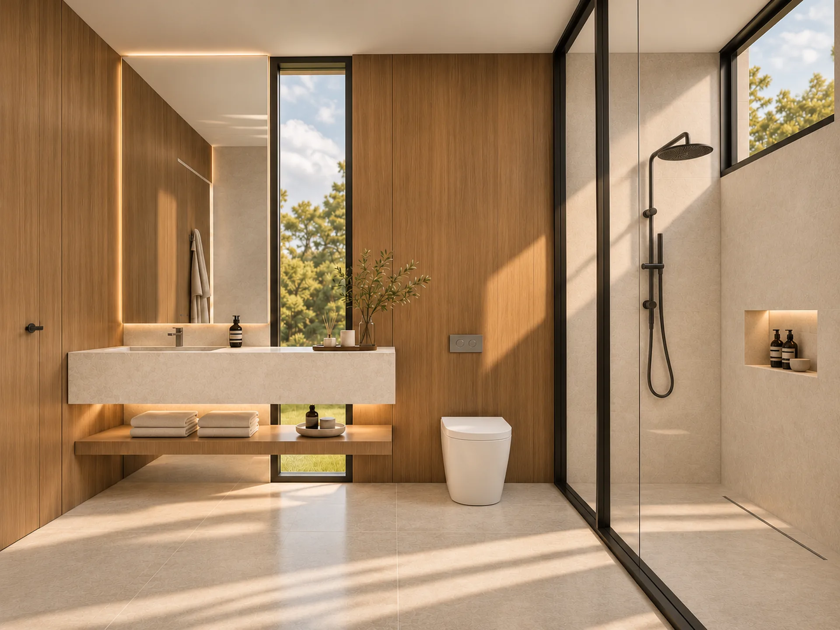
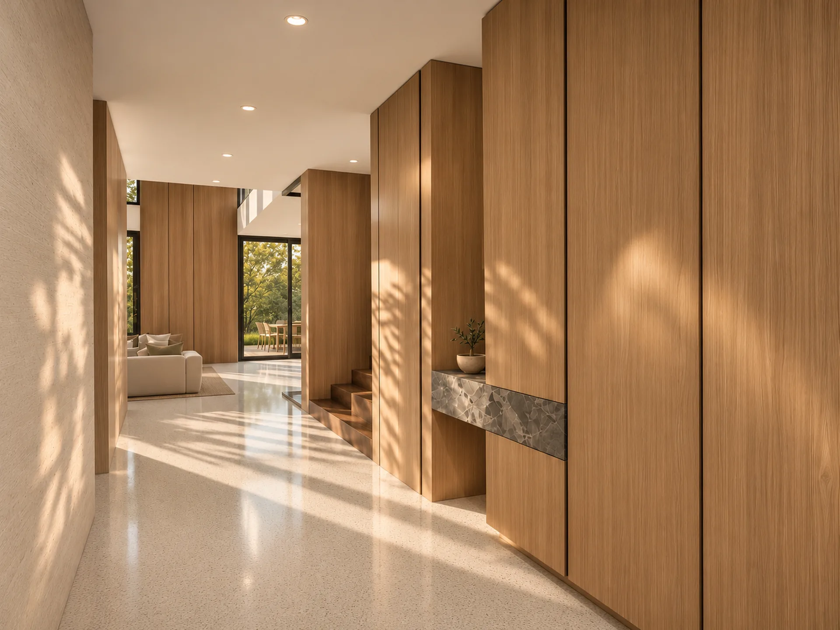
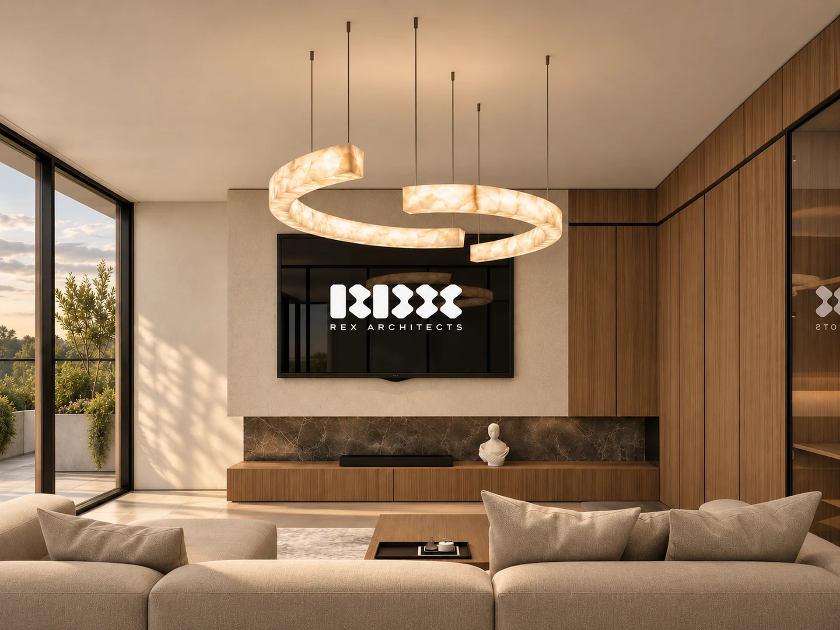
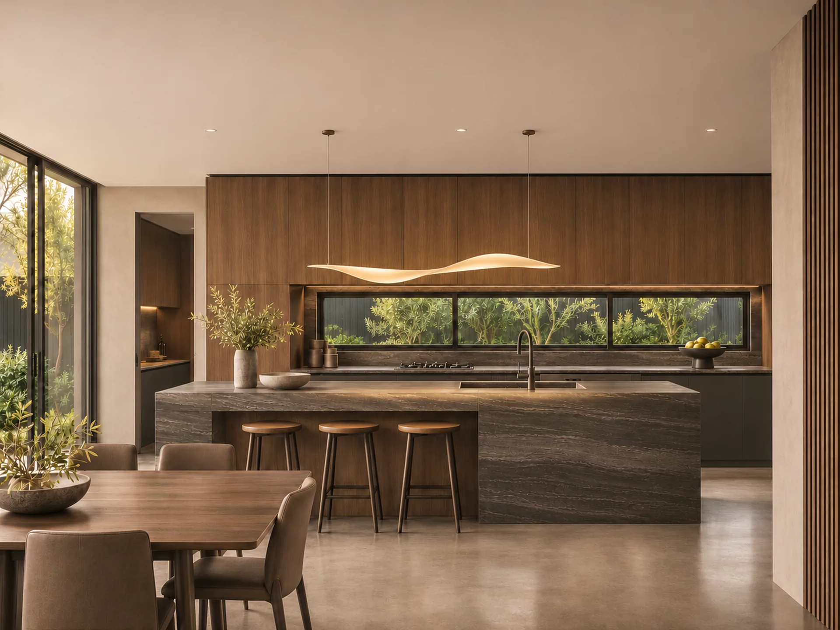
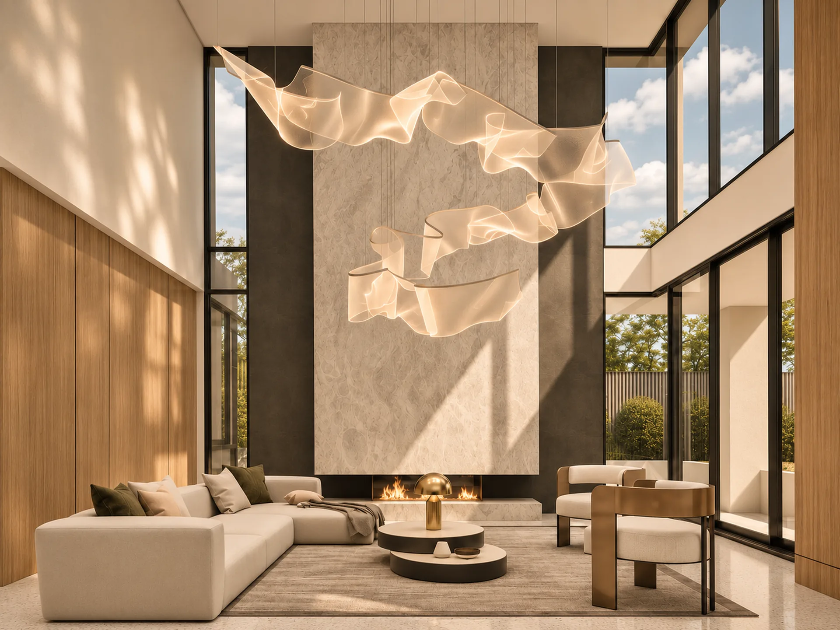
Inside, natural stone, warm timber joinery and carefully framed garden views create a calm material continuity. Generous windows bring daylight across textured surfaces, with quieter interior spaces offering a more intimate sense of retreat.
The design finds its character in the balance between openness and shelter, with architectural form and interior detail shaped as one considered composition.
Project scope
Contemporary residence with a planted street edge, garden outlooks and coordinated stone and timber finishes.
Imagine your next chapter
Tell us about your site, project ideas, budget range and timing. We would welcome a conversation about what your project could become.
Discuss your project ↗︎