
Ivory House
Ivory-toned travertine, sculptural forms and warm timber create a composed contemporary home, shaped by natural texture and shifting light.
- Location
- Wangaratta, Victoria
- Project type
- Residential
- Stage
- Under construction
- Project budget
- A$5.5 million
Design response
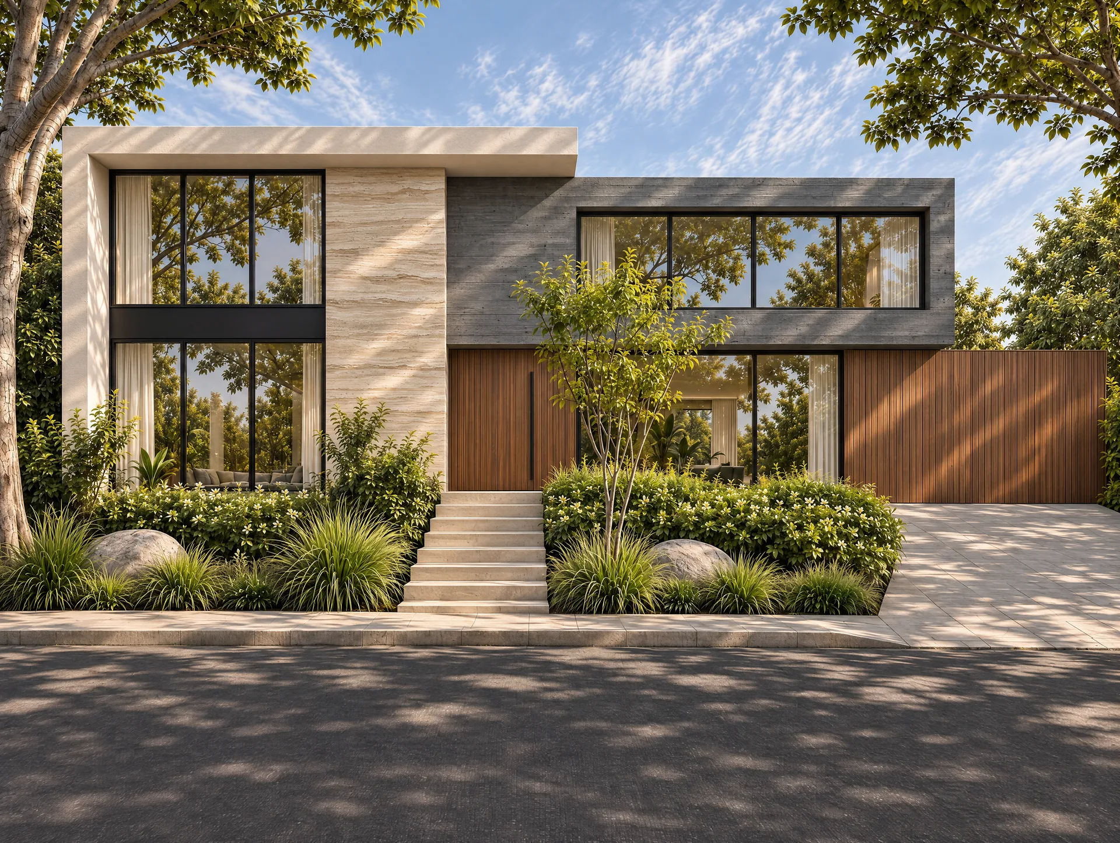
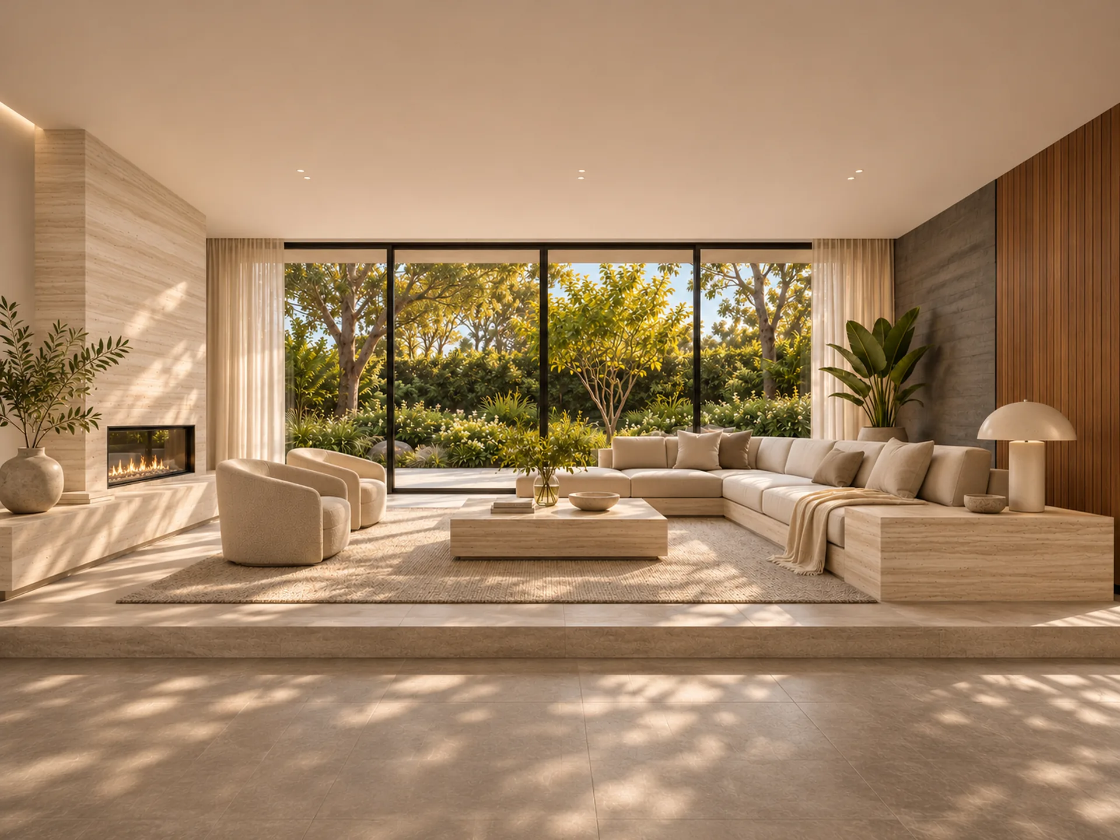
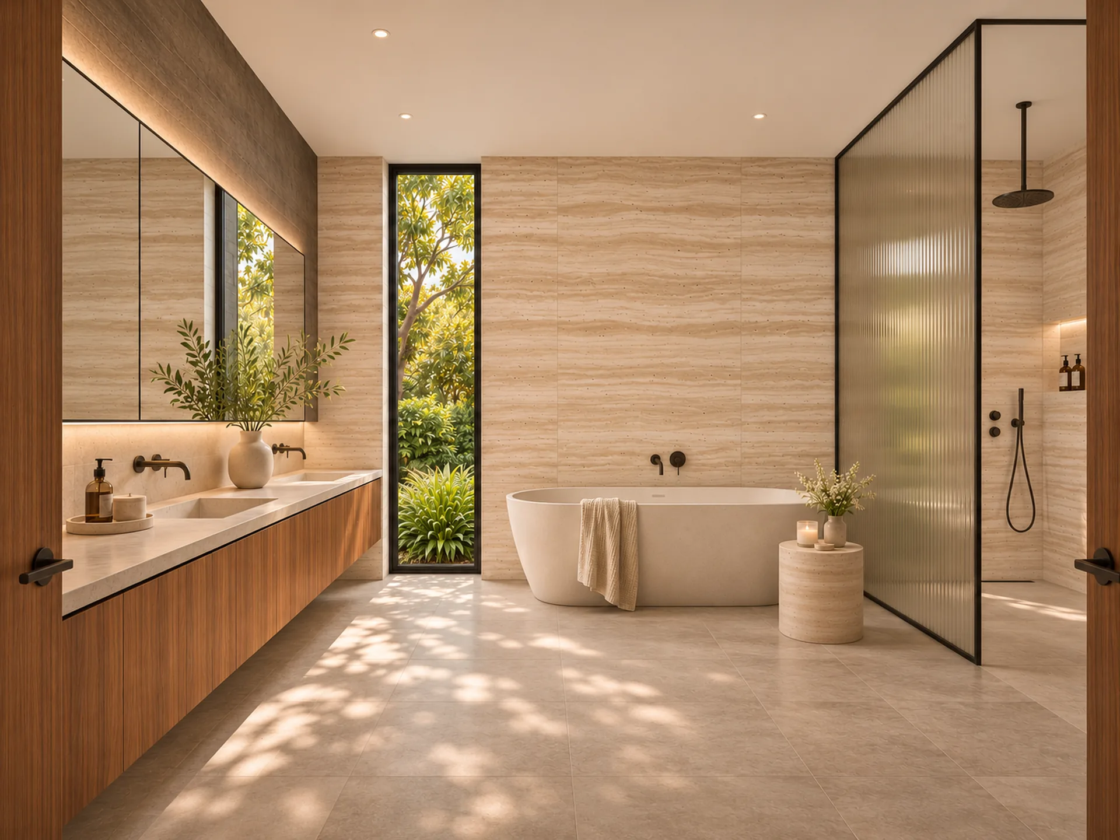
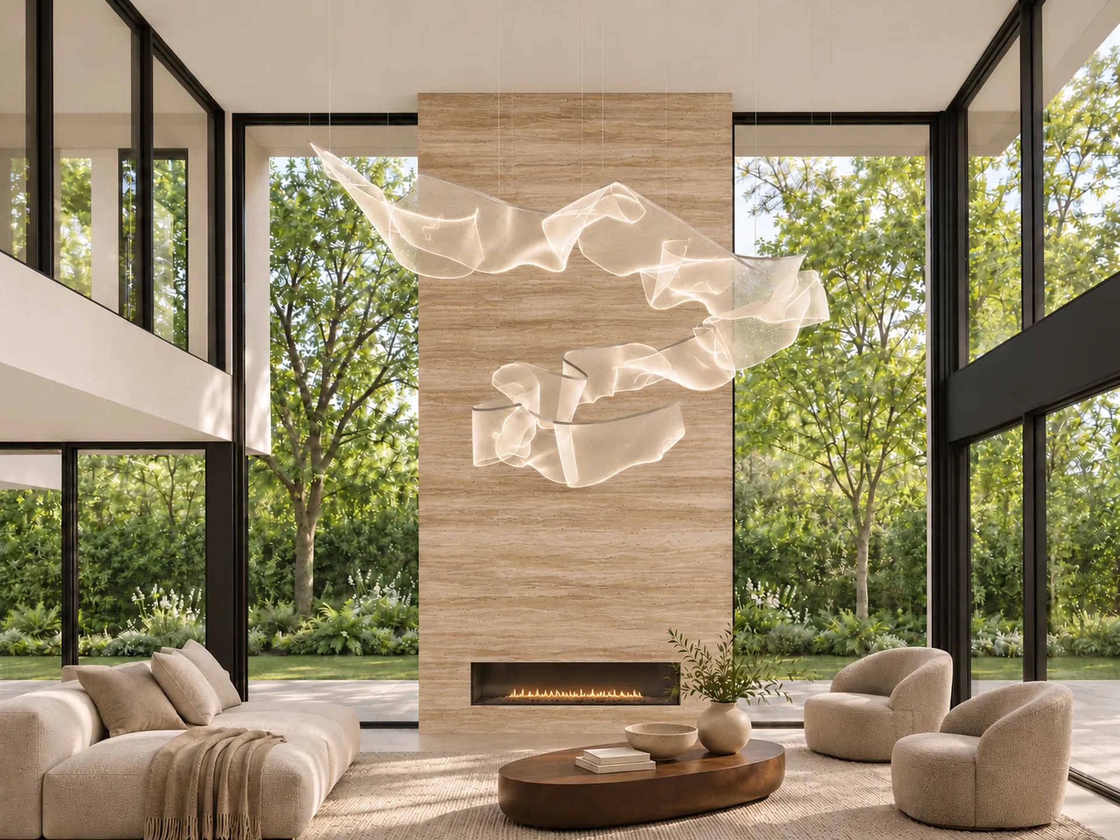
Located in Wangaratta, Ivory House draws its name from the soft ivory tones of its defining travertine stonework. Sculptural volumes, deep recesses and expansive glazing compose a contemporary home whose architectural presence is softened by the warmth and texture of natural materials.
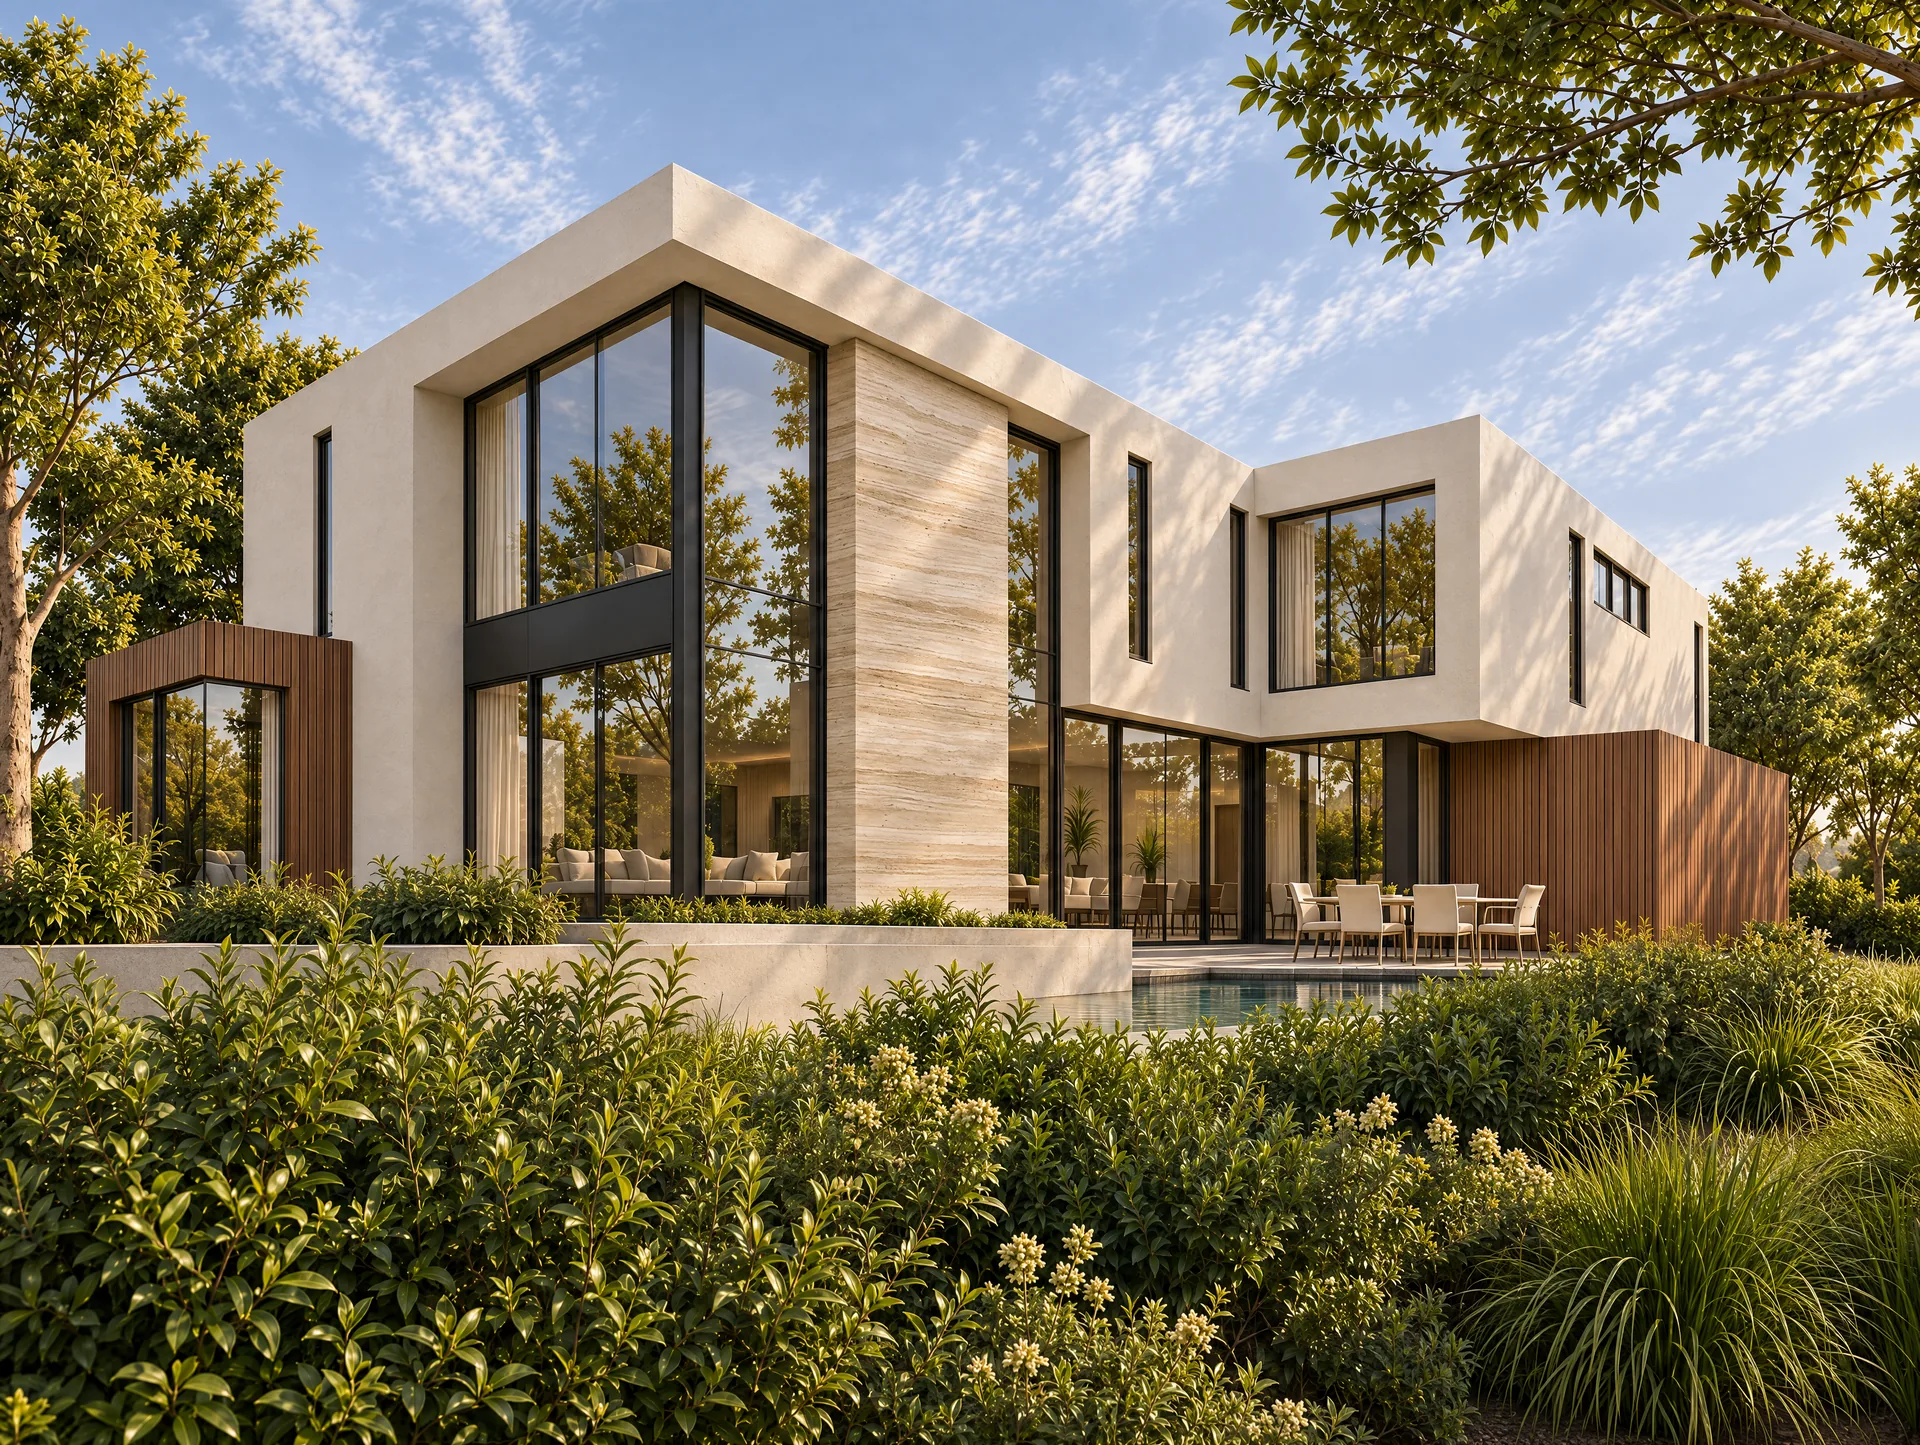
Tall travertine walls anchor the front and rear façades, their layered grain lending depth to the clean geometry. Pale rendered surfaces frame generous windows, while vertical timber cladding brings warmth to the ground level. The interplay of projecting forms and sheltered openings creates a changing pattern of light and shadow, revealing the texture of each surface throughout the day.
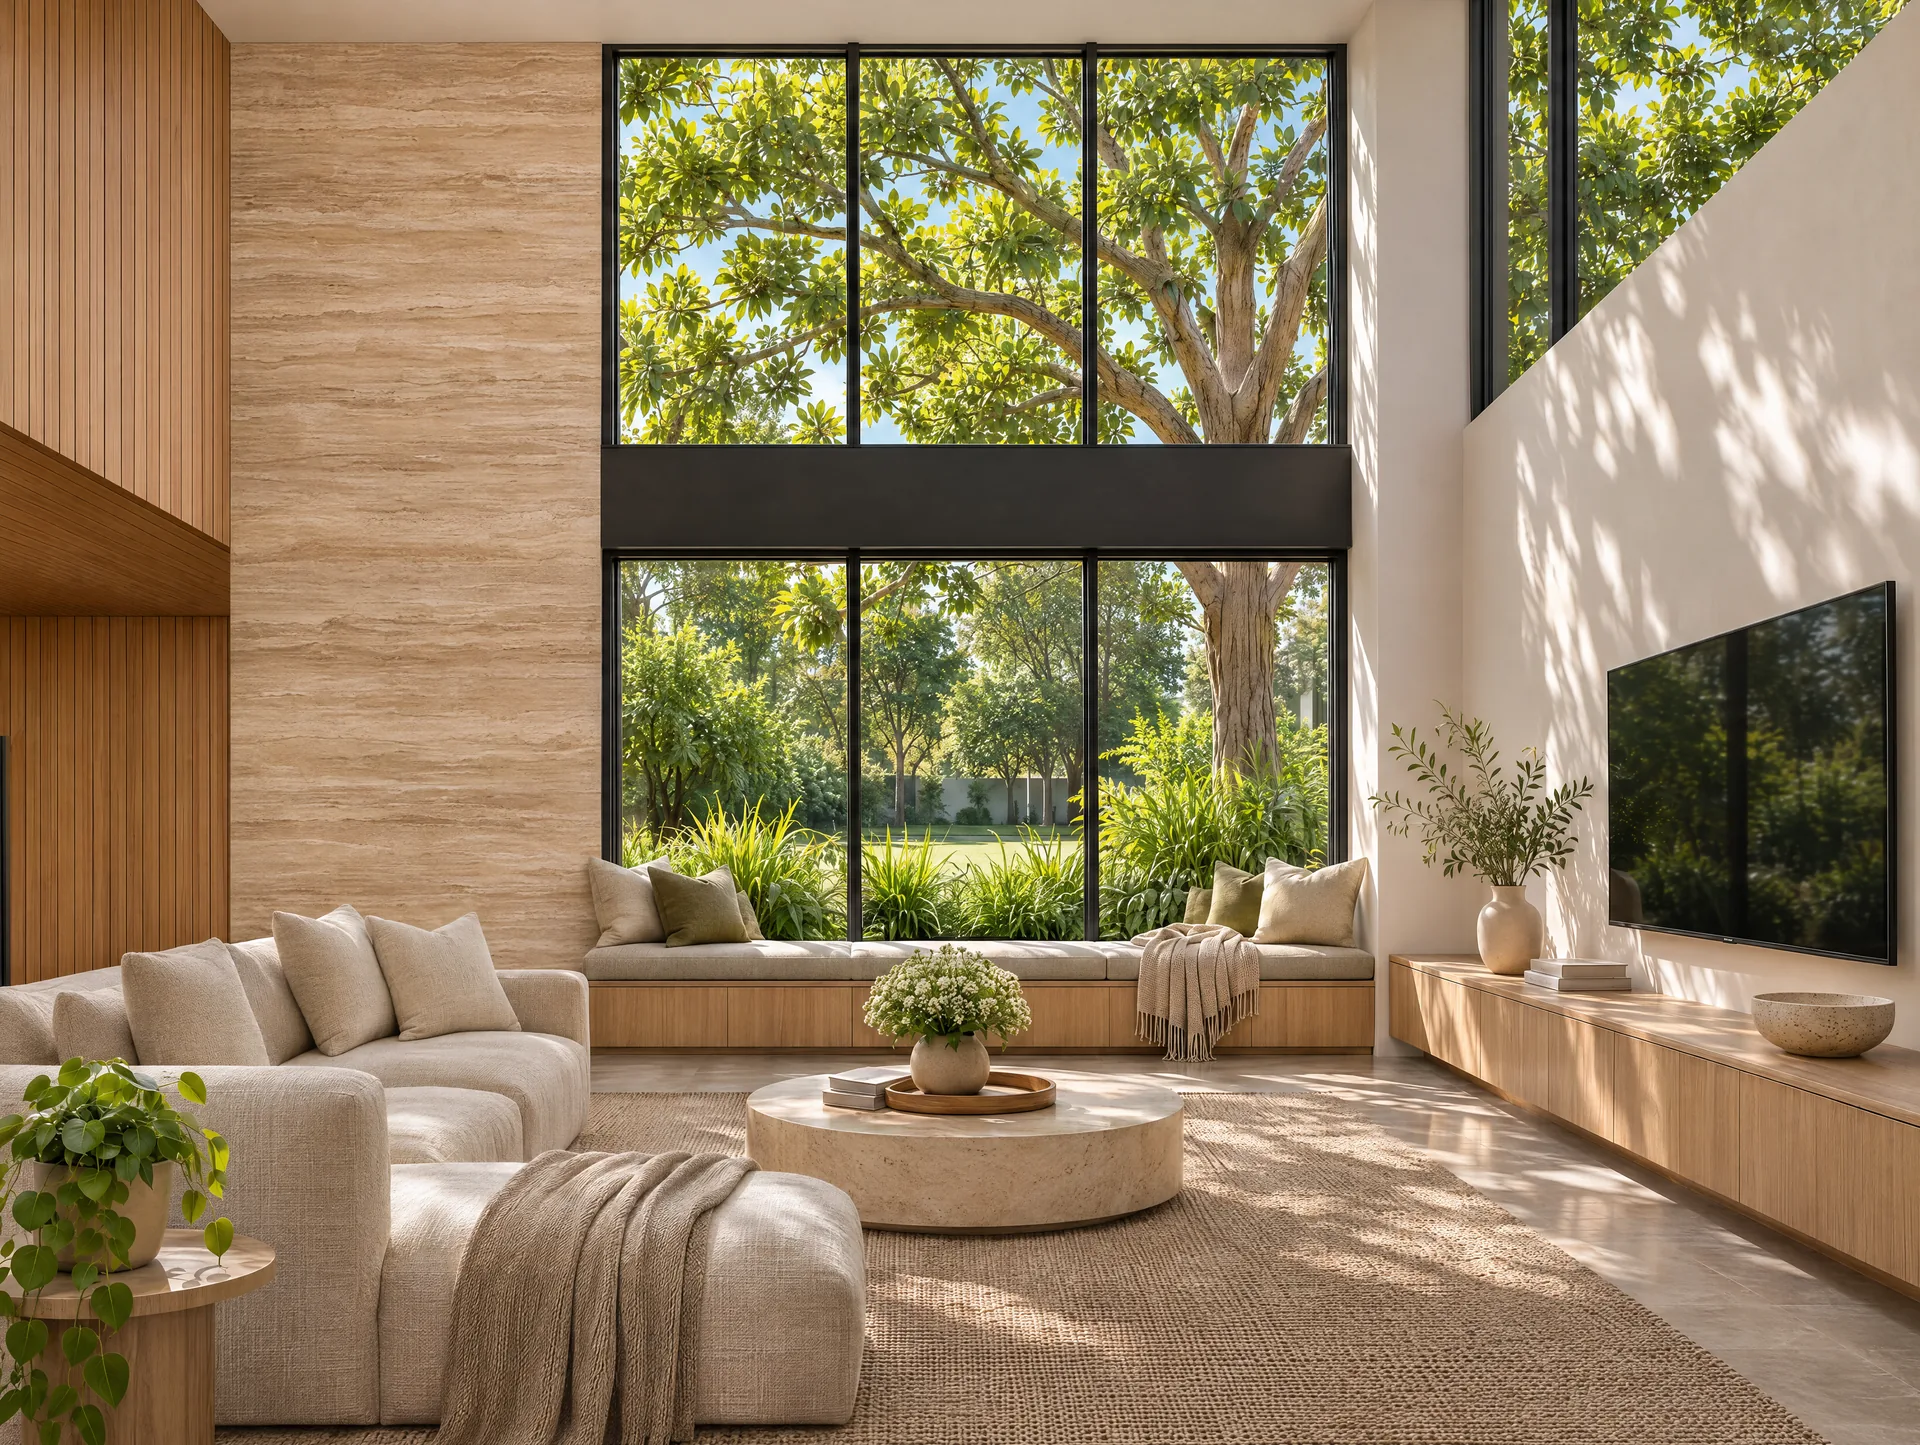
Facing the garden, two-storey corner glazing gives the residence an open, generous character. Living spaces extend towards the terrace through broad glazed openings, beneath the shelter of the upper floor. Stone, timber and glass establish a cohesive material language, creating a calm setting for everyday life with a close connection to the outdoors.
Project scope
Two-storey residence with garden-facing living spaces and a sheltered terrace.
Imagine your next chapter
Tell us about your site, project ideas, budget range and timing. We would welcome a conversation about what your project could become.
Discuss your project ↗︎