
Lorne Sanctuary
Monumental forms, exquisite materiality and seamless connections to nature define a sanctuary of understated luxury.
- Location
- Lorne, Victoria
- Project type
- Residential
- Stage
- Documentation
- Project budget
- A$4.5 million
Design response
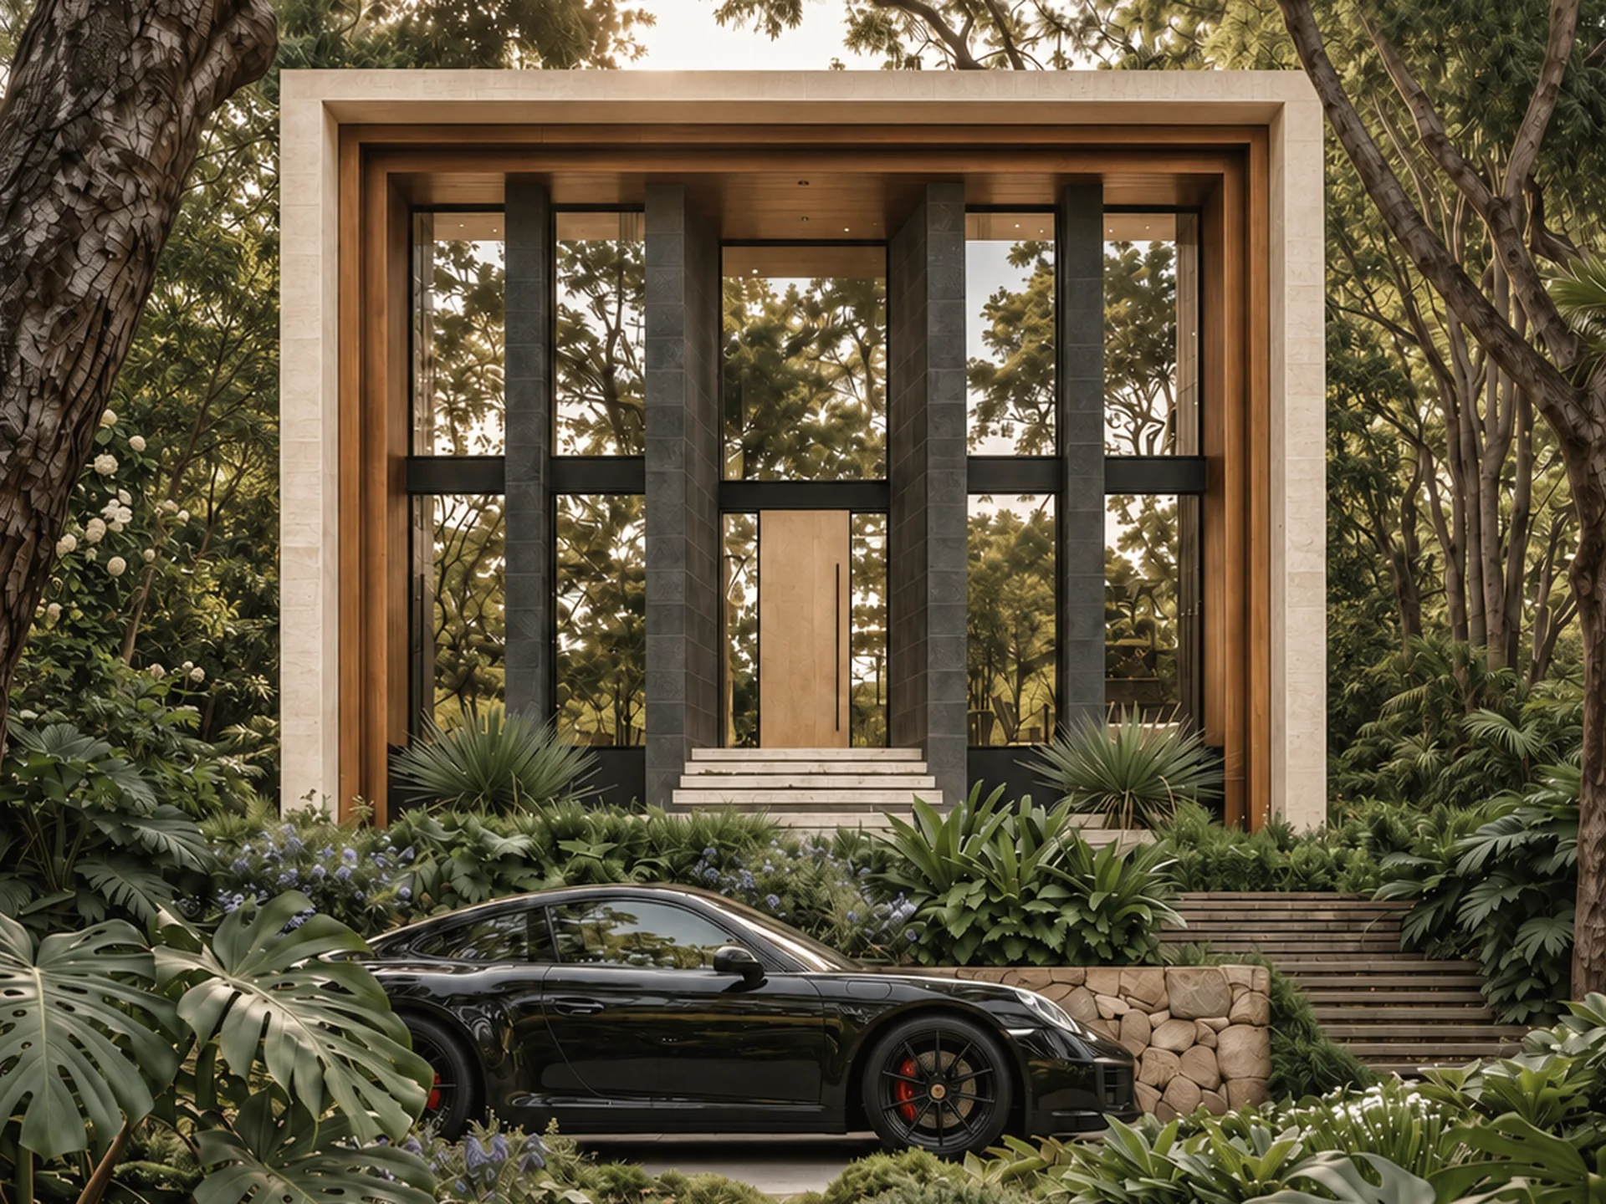
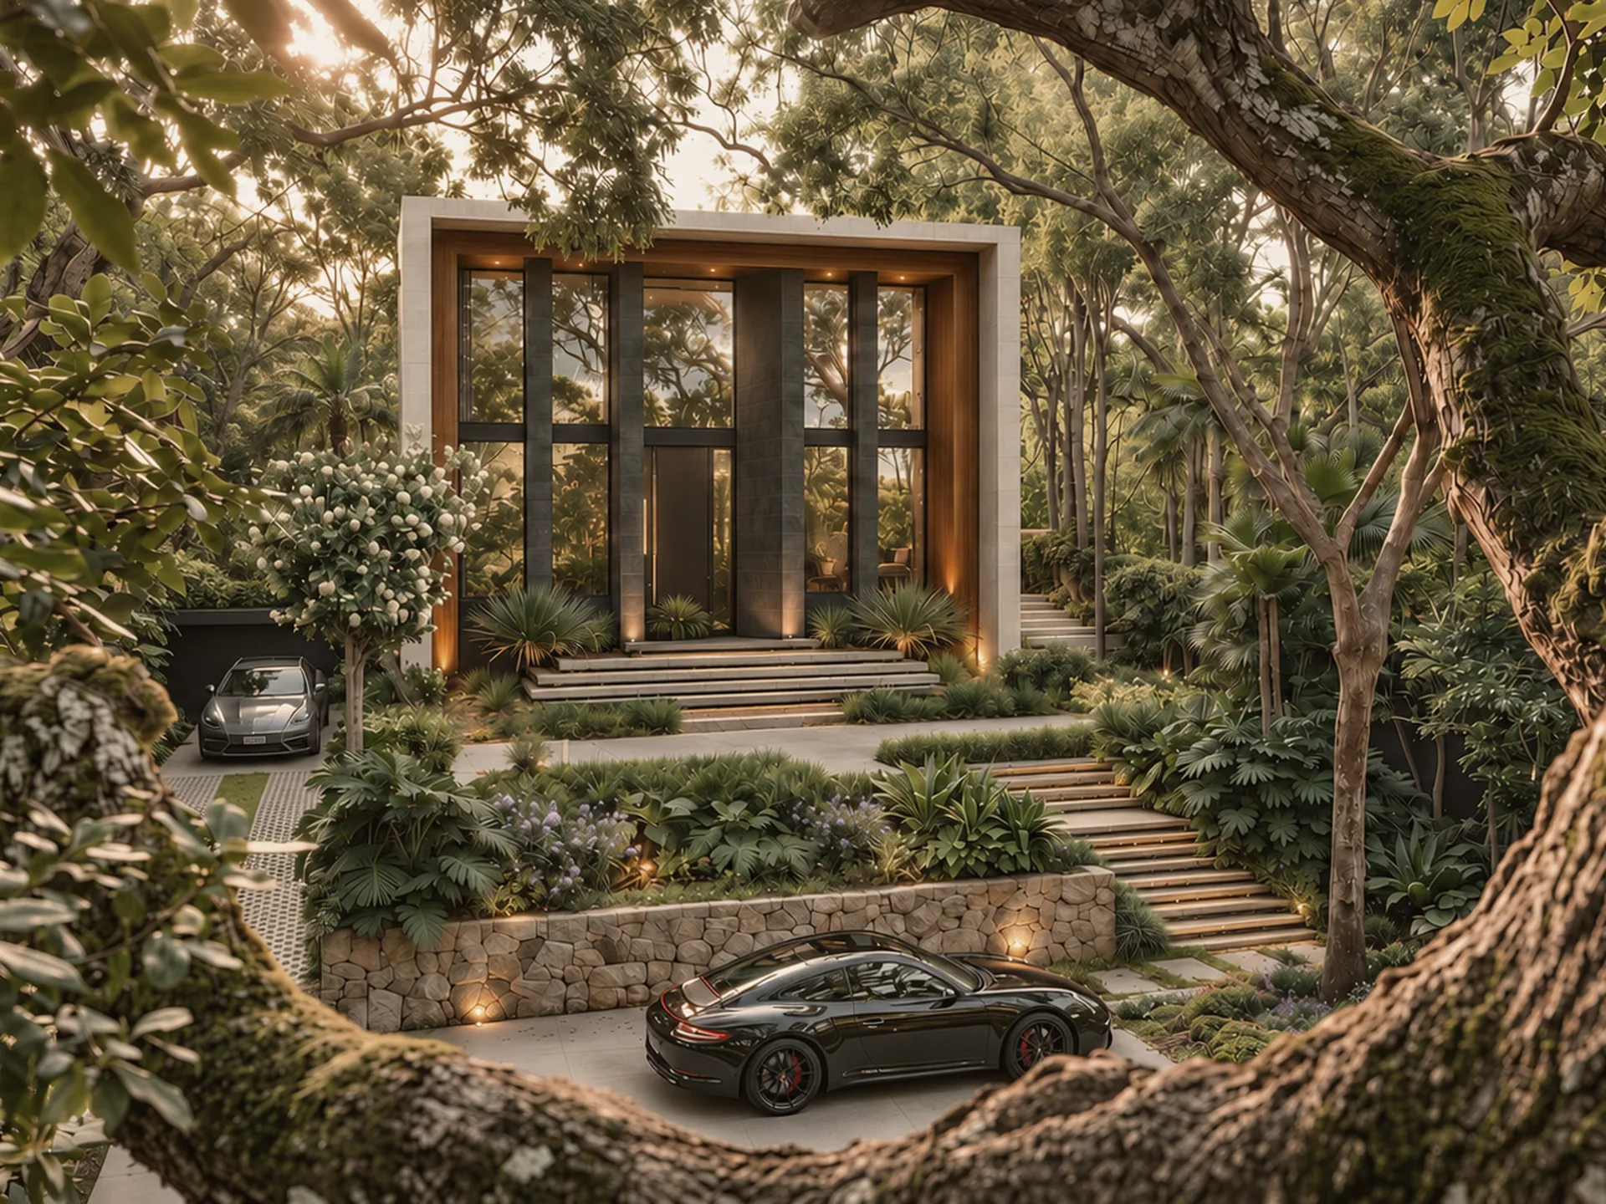
Nestled within the lush woodlands of Lorne, Victoria, Lorne Sanctuary is a bold architectural expression where monumental geometry finds harmony with the tranquillity of nature. Sculptural forms emerge from the landscape, establishing a compelling dialogue between architectural precision and the organic beauty of the surrounding forest.
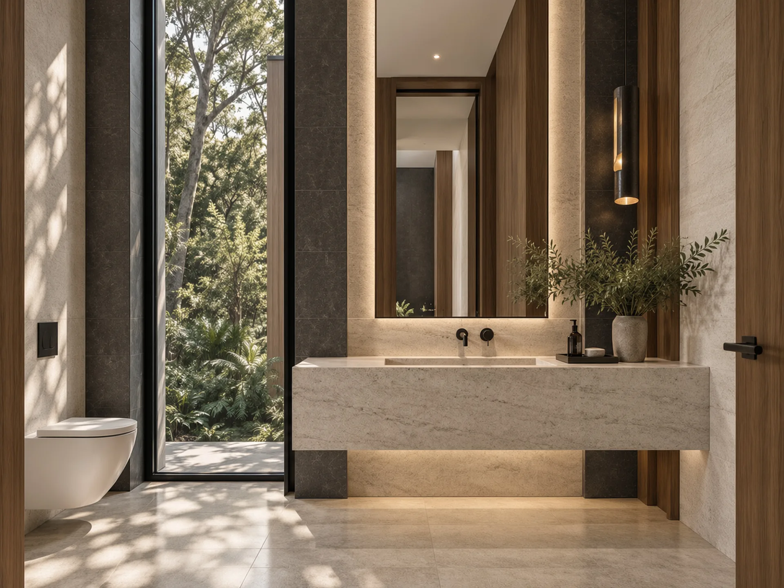
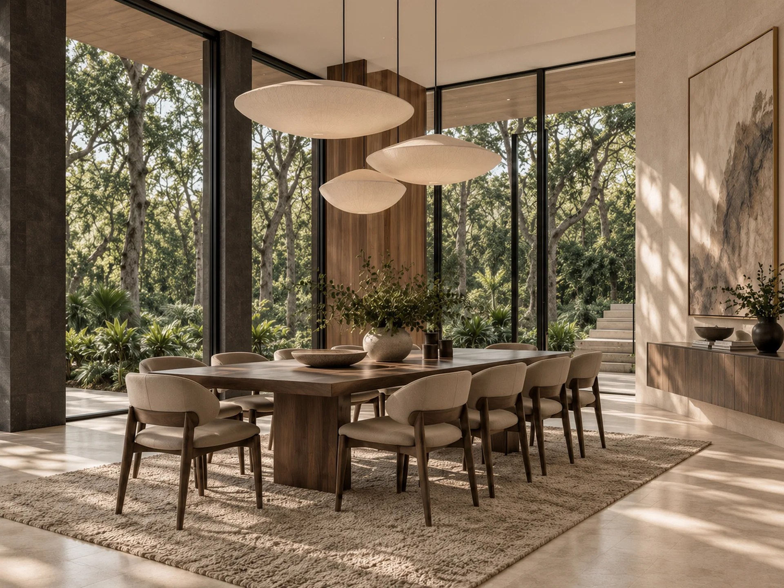
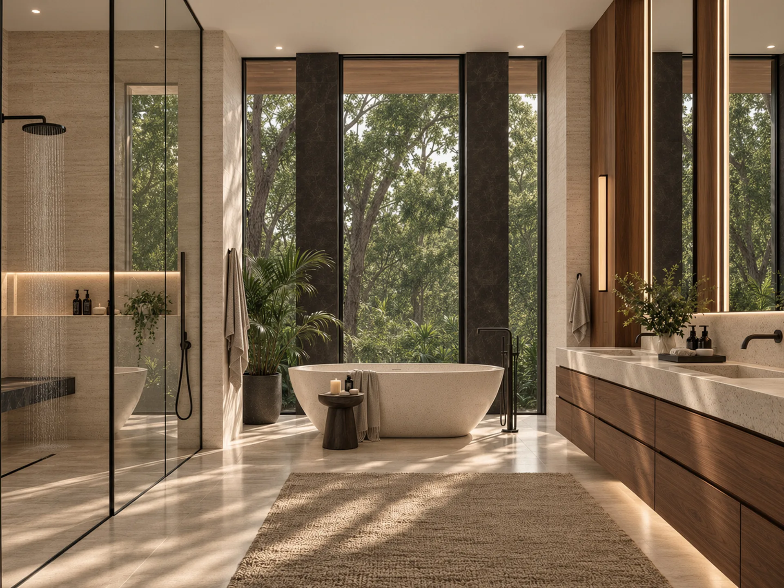
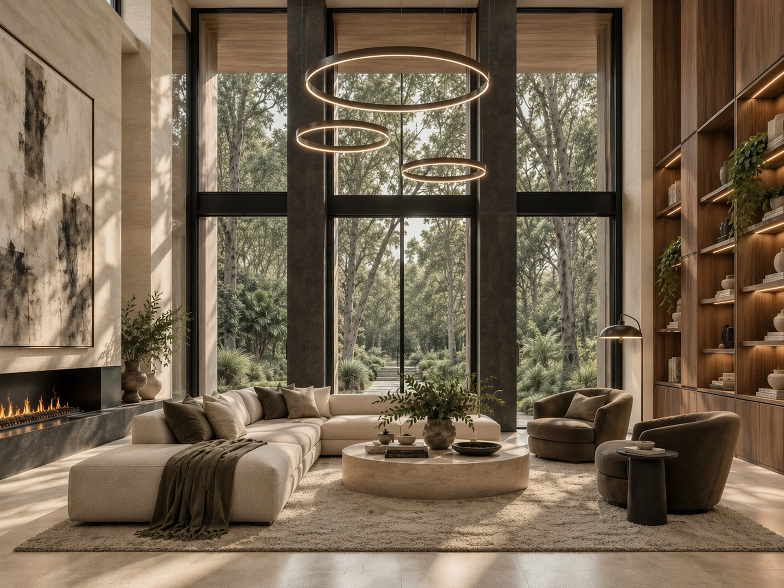
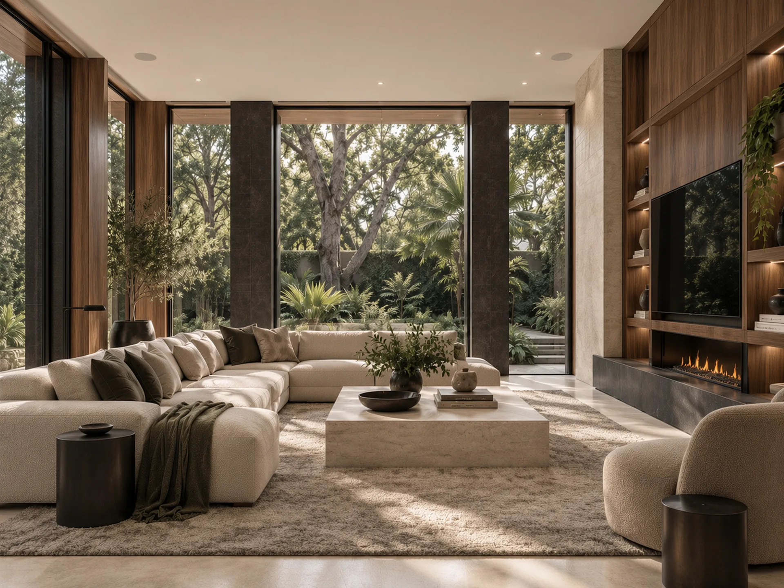
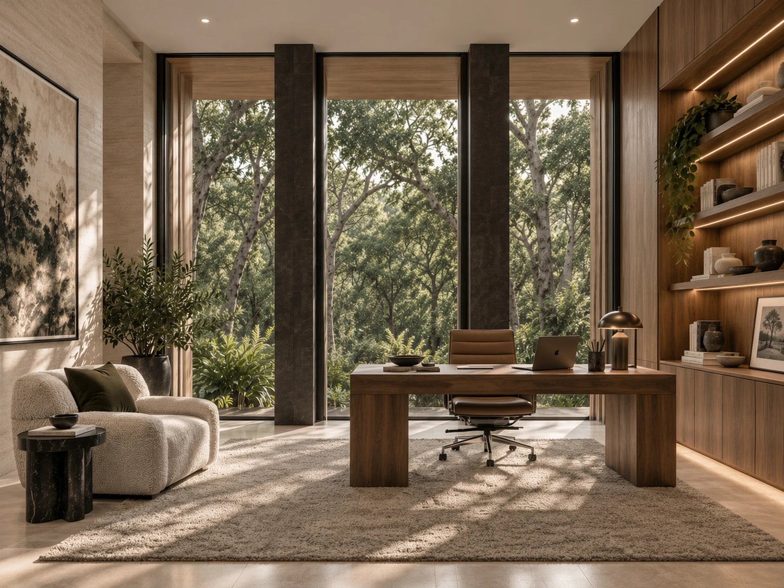
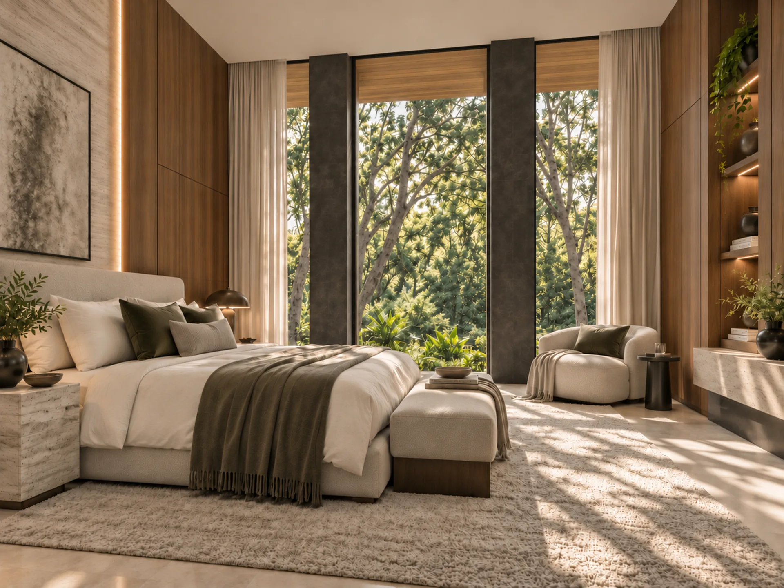
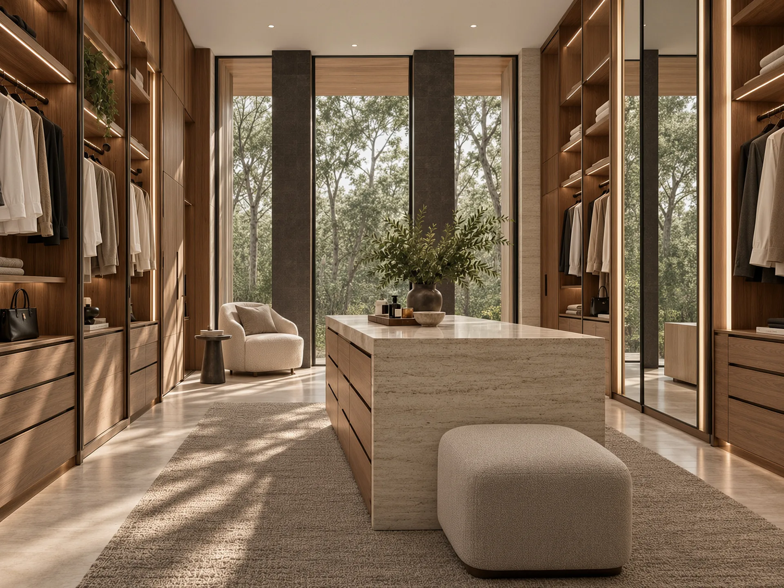
A dramatic double-height entrance creates an unforgettable sense of arrival, where commanding geometric forms, sculptural stone elements and expansive glazing define a powerful architectural identity. A meticulously composed palette of natural stone, richly textured dark surfaces and warm timber introduces layers of depth, contrast and warmth, balancing the monumentality of the architecture with the intimacy and comfort of everyday living.
Throughout the residence, light, materiality and spatial composition are orchestrated to reveal an ever-changing connection with the surrounding landscape. Expansive glazed openings frame the forest as a living artwork, while carefully considered transitions dissolve the boundaries between interior and exterior. The interplay of light and shadow, solidity and transparency, creates a sequence of immersive spaces that evolve with the rhythms of nature.
More than a residence, Lorne Sanctuary is a secluded architectural retreat — a celebration of sculptural form, refined luxury and the quiet poetry of nature.
Project scope
Private woodland residence with a double-height entry and framed forest views.
Imagine your next chapter
Tell us about your site, project ideas, budget range and timing. We would welcome a conversation about what your project could become.
Discuss your project ↗︎